
BEDS3
BATHS2 full 2 partial
SQUARE FEET3,077
MLS#5123297
STATUSActive
PROPERTY TYPEResidential - Single Family
SUBDIVISIONSuperior Town Center Flg 1b
SCHOOLBoulder Valley RE 2
Listing Courtesy of:
Resident Realty North Metro LLC
Agency Contact: megan@homelime.com,720-280-4332

Property Description
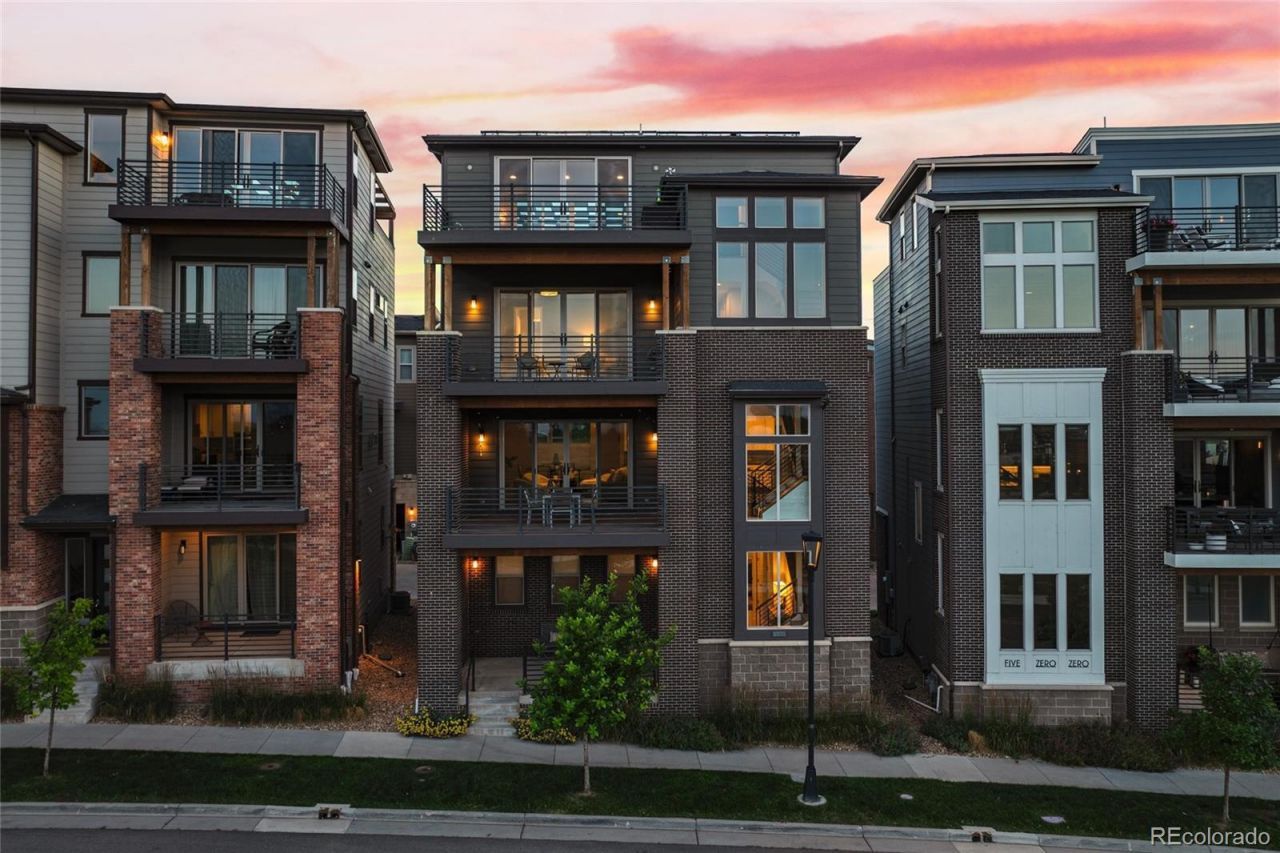
This exceptional Superior masterpiece exhibits both posh refinement & striking full-range mountain views. This home prioritizes clean lines & a harmonious balance between sleek materials & organic warmth. The contemporary foyer showcases a modern staircase with custom runner, high ceilings, & an abundance of natural light. The main floor also offers a private office space with French doors, under stair storage, convenient access to the attached 2-car garage with storage & a front patio worthy of your morning coffee. Upstairs the chefs kitchen boasts double slab granite counters, a spacious kitchen island with seating for 5, high-end stainless steel Kitchen Aid appliances, a spacious walk-in pantry & LED undercabinet lighting. The kitchen flows effortlessly into the living room, which is anchored by an inviting gas fireplace & offers direct access to the covered outdoor Trex deck. Retire to the primary retreat with private deck, 4-piece ensuite bath, spa shower with rain head, dual vanities with custom sinks, & separate closets. The 2nd floor is host to 2 additional bedrooms that offer comfort & privacy, sizeable closets, & a full hallway bathroom with deep soaker tub. Seamlessly entertain on the 4th floor, thoughtfully designed to include a wet bar & beverage fridge, powder bath, front deck, & commanding rooftop deck with spectacular full range mountain views. This home also helps to reduce its carbon footprint with solar energy, energy efficient building materials, utilities, & insulation as an EPA Indoor airPLUS certified home. This home is centrally located near the dog park, 4 neighborhood parks, is a block from the Downtown Superior shops, restaurants, the Sports Stable, splash pad, nearby to BVSD schools & so much more. Superior is just 10 minutes to Boulder, 30 minutes to Denver or 40 minutes to DIA with easy access to Highway 36, 287, & Highway 7 . Dont miss your opportunity to own this remarkable home, contact us today for a private showing!
Property Features
Property Type: Residential - Single Family
Basement: Crawl Space
Cooling: Central Air
Fireplaces: 1
Garage: 2 car attached
Heating: Forced Air
Home Style: Contemporary
Lot Size: 0.04 Acres
Roof Type: Composition
Stories: 3.0
Taxes: $12,184
Year Built: 2018
Amenities
Eat-in Kitchen
Entrance Foyer
Granite Counters
High Ceilings
Kitchen Island
Open Floorplan
Pantry
Primary Suite
Smart Thermostat
Smoke Free
Walk-In Closet(s)
Wet Bar
Balcony
Gas Valve
Lighting
Rain Gutters
Feature Descriptions
Appliances: Bar Fridge, Dishwasher, Disposal, Double Oven, Dryer, Gas Water Heater, Microwave, Oven, Range, Range Hood, Refrigerator, Sump Pump, Tankless Water Heater, Washer
Baths 3/4: 1
Baths Full: 1
Baths Half: 2
Baths Total: 4
Days on Site: 3
Exclusions: Staging equipment & marketing materials
Exterior: Concrete, Frame
Fencing: None
Fireplace: Gas, Living Room
Flooring: Tile, Vinyl, Wood
Laundry: Sink
Lot: Landscaped, Level, Near Public Transit, Sprinklers In Front
Parcel#: R0607211
Parking: 220 Volts, Concrete, Dry Walled, Insulated Garage
Parking Notes: 220 Volts, Concrete, Dry Walled, Insulated Garage
Patio/Porch: Covered, Deck, Front Porch, Patio, Rooftop
Pets Allowed: Cats OK, Dogs OK, Yes
Security: Carbon Monoxide Detector(s), Smart Locks, Smoke Detector(s)
Sewer: Public Sewer
Special View Info: Mountain(s)
Utilities: Cable Available, Electricity Connected, Internet Access (Wired), Natural Gas Connected
Water: Public
Window: Double Pane Windows
Local Schools
High School: Monarch
Middle School: Monarch K-8
Elementary School: Monarch K-8
School District: Boulder Valley RE 2
Listed By / Shown By
Listed By
Agency Name: Resident Realty North Metro LLC
Agency Contact: megan@homelime.com,720-280-4332
Shown By
Agency Title: The Cutting Edge, Realtors
Agency Phone: (719) 999-5067
Estimate Your Payment
Estimated Payment
$ 7,667.52 per month $6,280.32 Principal & Interest $1,015.33 Property Tax $371.88 Homeowner's Insurance
510 Superior Drive | MLS# 5123297
This single family home located at 510 Superior Drive, Louisville, CO 80027 is currently listed for sale with an asking price of $1,275,000. This property was built in 2018 and has 3 bedrooms and 2 full and 2 partial baths with 3077 sq. ft. Superior Drive is located in the Superior Town Center Flg 1b subdivision within the Boulder Valley RE 2 school district. Search Superior Town Center Flg 1b real estate on www.thecuttingedgerealtors.com today.