
BEDS4
BATHS2 full
SQUARE FEET1,873
MLS#8894821
STATUSActive
PROPERTY TYPEResidential - Single Family
SUBDIVISIONMontbello
SCHOOLDenver 1
Listing Courtesy of:
HomeSmart Realty
Agency Contact: KassidyMastriona@gmail.com,720-341-2362

Property Description
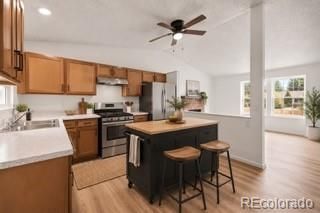
Welcome to 5104 Columbus Way! This updated 4-bedroom, 2-bathroom Denver home offers the perfect blend of comfort, functionality, and opportunity. Featuring refreshed living spaces, durable LVT flooring, a wood-burning fireplace, a functional kitchen with brand new, stainless steel appliances, and a finished basement with flexible space for living, working, entertaining, or hobbies. The spacious backyard provides room to relax, play, and enjoy Colorados outdoor lifestyle.With thoughtful updates already in place and plenty of room to add your own personal touches, this home is an excellent opportunity for a first-time homebuyer looking to build equity and make a home their own. Conveniently located with easy access to major highways and Downtown Denver, as well as nearby shopping, dining, parks, and everyday amenities. Come see the possibilities at 5104 Columbus Way!
Property Features
Property Type: Residential - Single Family
Basement: Finished
Cooling: Air Conditioning-Room
Garage: 2 car attached
Heating: Forced Air
Lot Size: 0.20 Acres
Roof Type: Composition
Stories: 1.0
Taxes: $2,289
Year Built: 1981
Feature Descriptions
Appliances: Convection Oven, Dishwasher, Microwave, Oven, Range, Refrigerator
Baths 3/4: 0
Baths Full: 2
Baths Half: 0
Baths Total: 2
Days on Site: 1
Exclusions: None
Exterior: Metal Siding
Laundry: In Unit
Lot: Level
Parcel#: 186-06-002
Sewer: Public Sewer
Local Schools
High School: Dr. Martin Luther King
Middle School: Dr. Martin Luther King
Elementary School: Maxwell
School District: Denver 1
Listed By / Shown By
Listed By
Agency Name: HomeSmart Realty
Agency Contact: KassidyMastriona@gmail.com,720-341-2362
Shown By
Agency Title: The Cutting Edge, Realtors
Agency Phone: (719) 999-5067
Estimate Your Payment
Estimated Payment
$ 2,408.15 per month $2,093.44 Principal & Interest $190.75 Property Tax $123.96 Homeowner's Insurance
5104 Columbus Way | MLS# 8894821
This single family home located at 5104 Columbus Way, Denver, CO 80239 is currently listed for sale with an asking price of $425,000. This property was built in 1981 and has 4 bedrooms and 2 full baths with 1873 sq. ft. Columbus Way is located in the Montbello subdivision within the Denver 1 school district. Search Montbello real estate on www.thecuttingedgerealtors.com today.