
BEDS4
BATHS2 full
SQUARE FEET1,764
MLS#8265290
STATUSActive
PROPERTY TYPEResidential - Single Family
SUBDIVISIONHangen Ranch
SCHOOLJefferson County R-1
Listing Courtesy of:
Windermere DTC
Agency Contact: John.Putt@Windermere.com,303-670-0268

Property Description
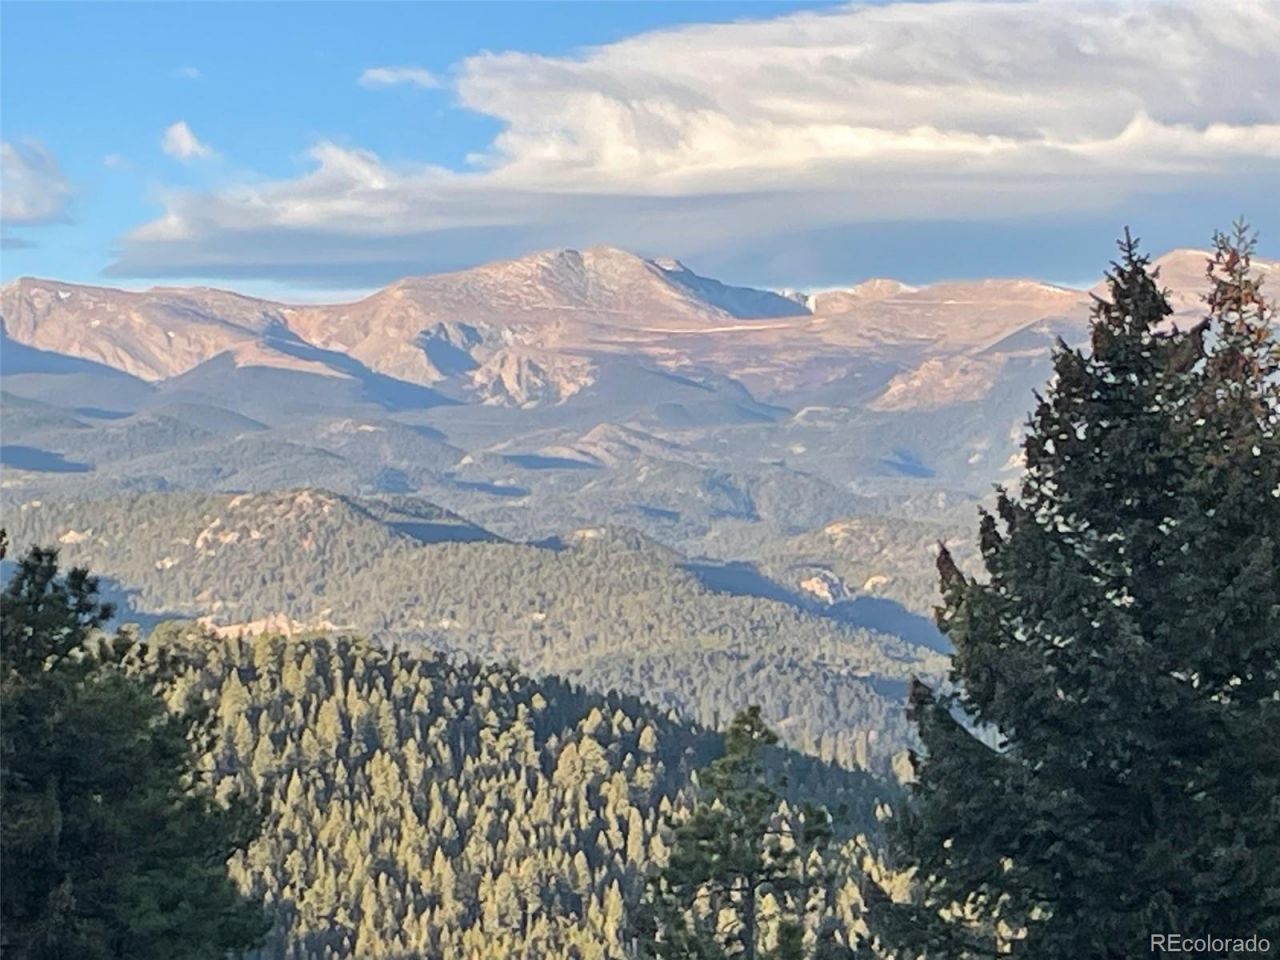
Experience one of Evergreens premier Mount Evans (Mt Blue Sky) view properties, featuring a versatile single-story home ideal for renovation or custom construction on a gentle 10 acre lot. Enjoy elevated views of the Bear Creek Watershed. The open-concept main level includes a private primary bedroom with en suite bath, three additional bedrooms, and a shared three-quarter bathroom. Spacious living and family rooms provide ample space for gatherings, while the wraparound deck offers unobstructed Mount Evans views and seamless indoor-outdoor living. Additional features include a detached storage shed, level parking beside the garage for trailers or extra vehicles, direct backyard access to Open Space Parks, and a prime South Evergreen location just 15 minutes from shopping and dining, with convenient access to the Front Range and backcountry recreation. PROPERTY SOLD AS IS.
Property Features
Property Type: Residential - Single Family
Basement: Crawl Space
Cooling: None
Fireplaces: 2
Garage: 2 car attached
Heating: Radiant Floor
Home Style: Contemporary
Lot Size: 10.00 Acres
Roof Type: Composition
Stories: 1.0
Taxes: $6,191
Year Built: 1988
Amenities
Ceiling Fan(s)
Entrance Foyer
High Ceilings
High Speed Internet
Laminate Counters
Open Floorplan
Primary Suite
Smoke Free
Balcony
Feature Descriptions
Appliances: Cooktop, Dishwasher, Gas Water Heater, Oven, Refrigerator
Baths 3/4: 1
Baths Full: 1
Baths Half: 0
Baths Total: 2
Days on Site: 3
Exclusions: Personal property, washer and dryer.
Exterior: Cedar
Fencing: None
Fireplace: Family Room, Living Room, Wood Burning Stove
Flooring: Carpet, Tile
Lot: Borders Public Land, Level
Parcel#: 039983
Parking: Unpaved, Exterior Access Door, Insulated Garage
Parking Notes: Unpaved, Exterior Access Door, Insulated Garage
Patio/Porch: Deck
Security: Carbon Monoxide Detector(s), Smoke Detector(s)
Sewer: Septic Tank
Utilities: Electricity Connected, Natural Gas Connected, Phone Available
Water: Well
Window: Double Pane Windows
Local Schools
High School: Evergreen
Middle School: Evergreen
Elementary School: Wilmot
School District: Jefferson County R-1
Listed By / Shown By
Listed By
Agency Name: Windermere DTC
Agency Contact: John.Putt@Windermere.com,303-670-0268
Shown By
Agency Title: The Cutting Edge, Realtors
Agency Phone: (719) 999-5067
Estimate Your Payment
Estimated Payment
$ 6,776.80 per month $5,910.89 Principal & Interest $515.92 Property Tax $350.00 Homeowner's Insurance
5109 S Elk Ridge Road | MLS# 8265290
This single family home located at 5109 S Elk Ridge Road, Evergreen, CO 80439 is currently listed for sale with an asking price of $1,200,000. This property was built in 1988 and has 4 bedrooms and 2 full baths with 1764 sq. ft. S Elk Ridge Road is located in the Hangen Ranch subdivision within the Jefferson County R-1 school district. Search Hangen Ranch real estate on www.thecuttingedgerealtors.com today.