
BEDS4
BATHS2 full 1 partial
SQUARE FEET2,460
MLS#1949022
STATUSPending
PROPERTY TYPEResidential - Single Family
SUBDIVISIONPark View Meadows
SCHOOLCherry Creek 5
Listing Courtesy of:
LIV Sotheby's International Realty
Agency Contact: lklepetka@livsothebysrealty.com,720-271-7798

Property Description
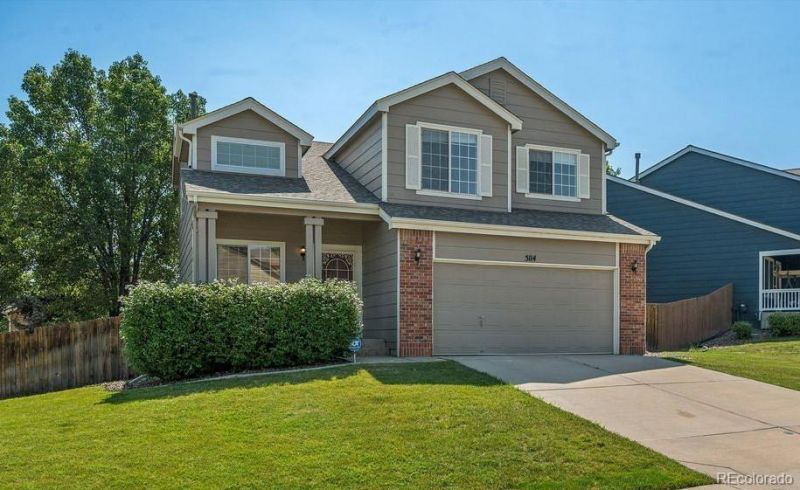
Move-in ready 4-bedroom, 3-bath home in the highly acclaimed Cherry Creek School District! Beautiful hardwood floors, fresh interior paint, and a bright, open floor plan make this home shine. The kitchen features newer appliances, including the refrigerator, dishwasher, and microwave. Enjoy the convenience of main-level laundry and the extra living space provided by the finished basement. Relax on the newer deck (2021) overlooking a private backyard with mature trees. Major updates include a new roof (2024) and new water heater, offering peace of mind for years to come. Conveniently located near parks, shopping, dining, and major commuter routes, this well-maintained home is ready for its next owner.
Property Features
Property Type: Residential - Single Family
Basement: Partial
Cooling: Central Air
Garage: 2 car attached
Heating: Forced Air
Home Style: Traditional
Lot Size: 0.15 Acres
Roof Type: Composition
Stories: 2.0
Taxes: $3,120
Year Built: 1999
Amenities
Private Yard
Feature Descriptions
Appliances: Dishwasher, Dryer, Microwave, Oven, Range, Refrigerator, Washer
Association Amenities: Clubhouse, Playground, Pool
Baths 3/4: 0
Baths Full: 2
Baths Half: 1
Baths Total: 3
Days on Site: 7
Exclusions: Sellers personal property
Exterior: Frame, Wood Siding
Flooring: Carpet, Linoleum, Wood
HOA Fee: 91/ Monthly
Lot: Level
Parcel#: 033149840
Patio/Porch: Deck, Front Porch
Security: Carbon Monoxide Detector(s), Smoke Detector(s)
Sewer: Public Sewer
Utilities: Electricity Connected, Natural Gas Connected
Water: Public
Window: Double Pane Windows
Local Schools
High School: Eaglecrest
Middle School: Thunder Ridge
Elementary School: Timberline
School District: Cherry Creek 5
Listed By / Shown By
Listed By
Agency Name: LIV Sotheby's International Realty
Agency Contact: lklepetka@livsothebysrealty.com,720-271-7798
Shown By
Agency Title: The Cutting Edge, Realtors
Agency Phone: (719) 999-5067
Estimate Your Payment
Estimated Payment
$ 2,999.14 per month $2,586.01 Principal & Interest $260.00 Property Tax $153.13 Homeowner's Insurance
5114 S Jebel Street | MLS# 1949022
This single family home located at 5114 S Jebel Street, Centennial, CO 80015 is currently listed for sale with an asking price of $525,000. This property was built in 1999 and has 4 bedrooms and 2 full and 1 partial baths with 2460 sq. ft. S Jebel Street is located in the Park View Meadows subdivision within the Cherry Creek 5 school district. Search Park View Meadows real estate on www.thecuttingedgerealtors.com today.