
BEDS5
BATHS3 full 1 partial
SQUARE FEET5,817
MLS#9849687
STATUSActive
PROPERTY TYPEResidential - Single Family
SUBDIVISIONMariana Butte 14th - The Masters
SCHOOLThompson R2-J
Listing Courtesy of:
Kentwood Real Estate City Properties
Agency Contact: macm@kentwood.com,720-201-3991

Property Description
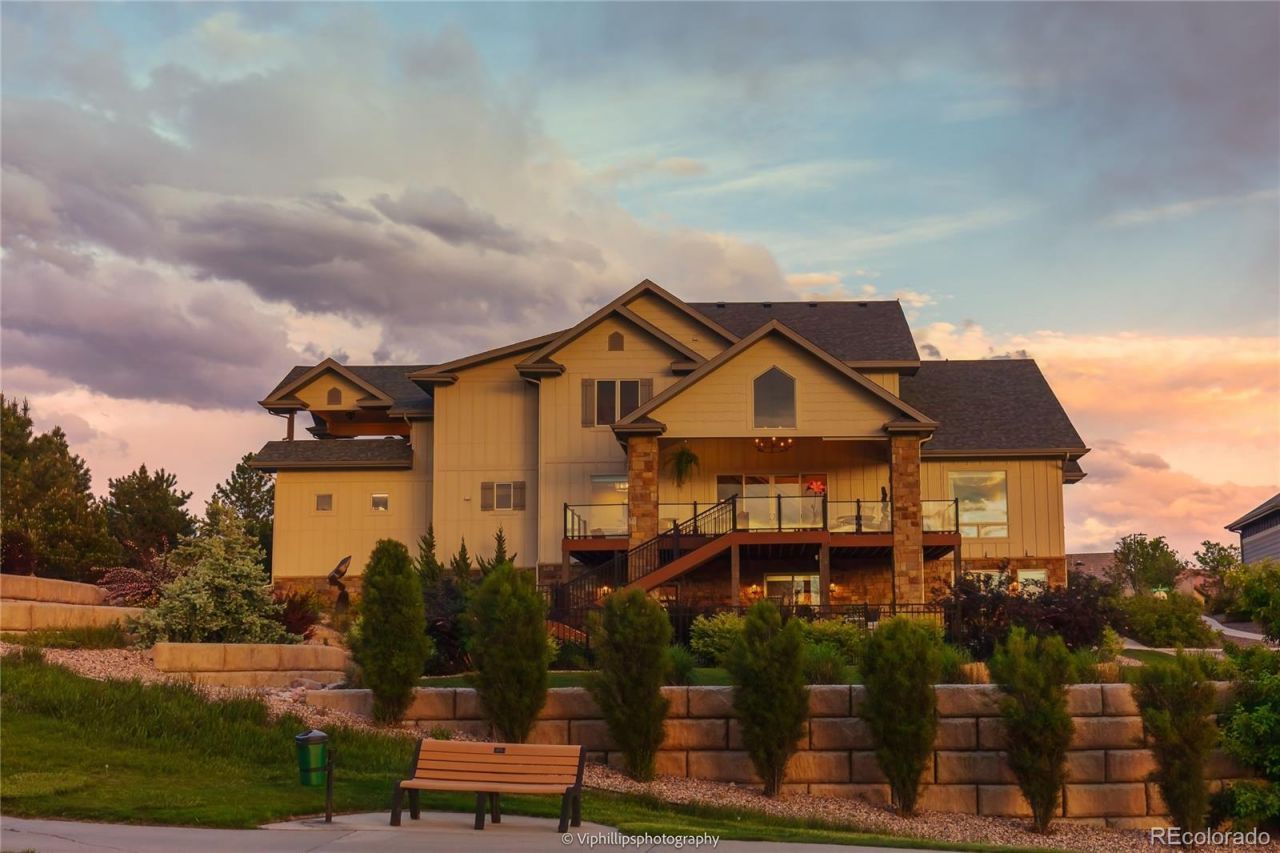
Significant $75,000 Price Improvement ? Now Offered at $2,225,000. 512 Deer Meadow Drive is an exceptional custom home in The Masters at Mariana Butte, built by Aspen Homes of Colorado in 2017. Offering 5 bedrooms, 4 bathrooms, and 5,817 square feet of beautifully crafted living space, this residence combines timeless design with breathtaking Colorado scenery. The main level features a spacious primary suite with an ensuite bath and oversized cedar-lined walk-in closet with built-in safe, private office, formal dining room, and a gourmet kitchen with Wolf and Sub-Zero appliances that flows into the soaring great room, where expansive windows frame panoramic views of Devils Backbone, the golf course, ponds, mountains, and abundant wildlife. A dining nook, mudroom with laundry, and oversized 3-car garage complete the main level. Rarely found in luxury homes, thoughtfully integrated accessibility features make this home ideal for multi-generational living, including a chair lift between the main and walk-out levels, a wide side pathway for a wheelchair, mobility scooter, or golf cart, and direct exterior access to a lower-level bedroom. The walk-out lower level also offers a full bath, temperature-controlled wine cellar, generous storage, and a spacious entertainment/flex room with two walk-outs to the landscaped backyard. Upstairs are 2 vaulted bedrooms, a full bath, and a bonus room opening to a covered balcony. The adjoining 2,587-square-foot lot at 508 Deer Meadow Drive is included, providing added privacy and open space. Whether entertaining guests, enjoying peaceful mornings overlooking the fairways, or creating a home that comfortably accommodates multiple generations, 512 Deer Meadow offers a rare combination of luxury, flexibility, and unforgettable Colorado views.
Property Features
Property Type: Residential - Single Family
Basement: Cellar, Exterior Entry, Finished, Full, Sump Pump, Walk-Out Access
Cooling: Central Air
Garage: 3 car attached
Heating: Forced Air, Natural Gas
Home Style: Chalet, Contemporary, Urban Contemporary
Lot Size: 0.37 Acres
Roof Type: Composition
Taxes: $14,951
Year Built: 2017
Amenities
Breakfast Bar
Built-in Features
Ceiling Fan(s)
Eat-in Kitchen
Granite Counters
High Ceilings
Kitchen Island
Open Floorplan
Pantry
Primary Suite
Smart Thermostat
Smoke Free
Solid Surface Counters
Vaulted Ceiling(s)
Walk-In Closet(s)
Wet Bar
Balcony
Garden
Lighting
Private Yard
Smart Irrigation
Feature Descriptions
Appliances: Dishwasher, Disposal, Dryer, Gas Water Heater, Microwave, Oven, Range, Range Hood, Refrigerator, Sump Pump, Washer
Baths 3/4: 3
Baths Full: 0
Baths Half: 1
Baths Total: 4
Days on Site: 86
Exclusions: Sellers Personal Property, staging items, Refrigerated wine cooler in the mudroom is available for sale, outside speakers
Exterior: Concrete, Frame, Stone
Fencing: Partial
Flooring: Concrete, Tile, Wood
Lot: Landscaped, On Golf Course, Open Space, Spring(s), Sprinklers In Front, Sprinklers In Rear
Parcel#: R1644497
Parking: Concrete, Exterior Access Door
Parking Notes: Concrete, Exterior Access Door
Patio/Porch: Covered, Deck, Front Porch, Patio
Security: Carbon Monoxide Detector(s), Smart Cameras
Sewer: Public Sewer
Utilities: Cable Available, Electricity Available, Electricity Connected, Internet Access (Wired), Natural Gas Available, Natural Gas Connected, Phone Available
Water: Public
Water Features: Pond
Window: Double Pane Windows, Window Coverings, Window Treatments
Local Schools
High School: Thompson Valley
Middle School: Walt Clark
Elementary School: Namaqua
School District: Thompson R2-J
Listed By / Shown By
Listed By
Agency Name: Kentwood Real Estate City Properties
Agency Contact: macm@kentwood.com,720-201-3991
Shown By
Agency Title: The Cutting Edge, Realtors
Agency Phone: (719) 999-5067
Estimate Your Payment
Estimated Payment
$ 12,854.64 per month $10,959.77 Principal & Interest $1,245.92 Property Tax $648.96 Homeowner's Insurance
512 Deer Meadow Drive | MLS# 9849687
This single family home located at 512 Deer Meadow Drive, Loveland, CO 80537 is currently listed for sale with an asking price of $2,225,000. This property was built in 2017 and has 5 bedrooms and 3 full and 1 partial baths with 5817 sq. ft. Deer Meadow Drive is located in the Mariana Butte 14th - The Masters subdivision within the Thompson R2-J school district. Search Mariana Butte 14th - The Masters real estate on www.thecuttingedgerealtors.com today.