
BEDS4
BATHS2 full
SQUARE FEET1,431
MLS#8456030
STATUSActive
PROPERTY TYPEResidential - Single Family
SUBDIVISIONMontbello
SCHOOLDenver 1
Listing Courtesy of:
Full Circle Realty CO
Agency Contact: wisdomhomesdenver@gmail.com

Property Description
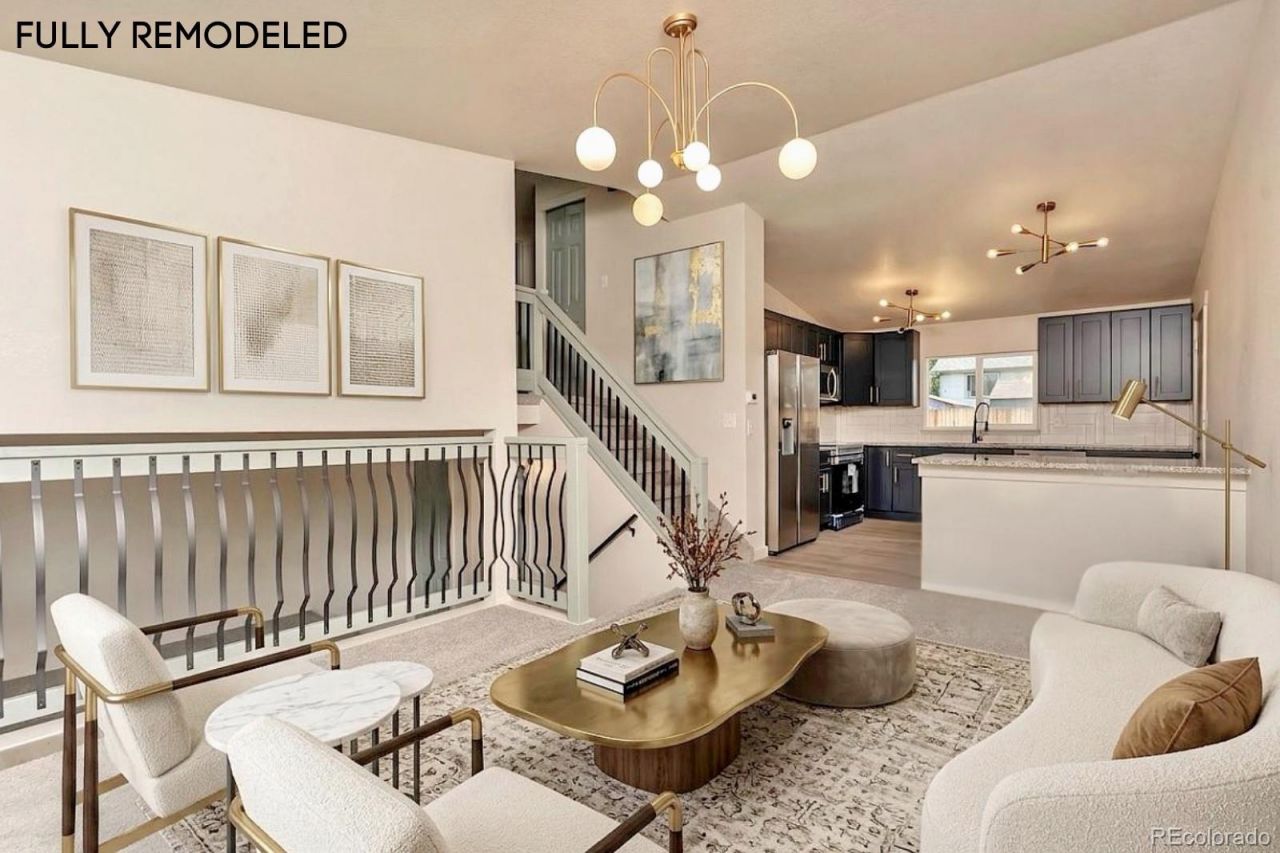
Welcome to this beautifully renovated Tri-level home that perfectly blends modern style with everyday comfort. Featuring two spacious living rooms, this thoughtfully updated home offers flexible living space ideal for entertaining, relaxing, working from home, or creating a separate family or recreation area.The bright, open-concept upper level showcases contemporary finishes, updated flooring, fresh paint, and abundant natural light throughout. The remodeled kitchen features sleek cabinetry, modern countertops, and updated fixtures, flowing seamlessly into the main living area.The lower level offers a second expansive family room, providing the perfect space for movie nights, a game room, home office, or guest retreat.Step outside to a generously sized backyard with plenty of room for outdoor entertaining, gardening, pets, or future customization. Conveniently located near parks, schools, shopping, dining, and major commuter routes, this move-in-ready home offers both style and convenience.
Property Features
Property Type: Residential - Single Family
Cooling: Central Air
Garage: 2 car attached
Heating: Forced Air
Home Style: Mid-Century Modern
Lot Size: 0.17 Acres
Roof Type: Composition
Taxes: $1,830
Year Built: 1983
Amenities
Breakfast Bar
Granite Counters
Open Floorplan
Smoke Free
Private Yard
Feature Descriptions
Appliances: Dishwasher, Disposal, Microwave, Range Hood, Refrigerator
Baths 3/4: 1
Baths Full: 1
Baths Half: 0
Baths Total: 2
Days on Site: 14
Exclusions: n/a
Exterior: Frame
Fencing: Full
Flooring: Carpet, Tile, Vinyl
Laundry: In Unit
Parcel#: 186-05-021
Security: Carbon Monoxide Detector(s)
Sewer: Public Sewer
Water: Public
Local Schools
High School: Montbello
Middle School: KIPP Montbello College Prep
Elementary School: Ford
School District: Denver 1
Listed By / Shown By
Listed By
Agency Name: Full Circle Realty CO
Agency Contact: wisdomhomesdenver@gmail.com
Shown By
Agency Title: The Cutting Edge, Realtors
Agency Phone: (719) 999-5067
Estimate Your Payment
Estimated Payment
$ 2,709.03 per month $2,413.61 Principal & Interest $152.50 Property Tax $142.92 Homeowner's Insurance
5121 Dillon Street | MLS# 8456030
This single family home located at 5121 Dillon Street, Denver, CO 80239 is currently listed for sale with an asking price of $489,999. This property was built in 1983 and has 4 bedrooms and 2 full baths with 1431 sq. ft. Dillon Street is located in the Montbello subdivision within the Denver 1 school district. Search Montbello real estate on www.thecuttingedgerealtors.com today.