
BEDS4
BATHS2 full
SQUARE FEET1,524
MLS#2184636
STATUSActive
PROPERTY TYPEResidential - Single Family
SUBDIVISIONMontbello
SCHOOLDenver 1
Listing Courtesy of:
Home Savings Realty
Agency Contact: kellen@homesavingsrealty.net,970-691-8429

Property Description
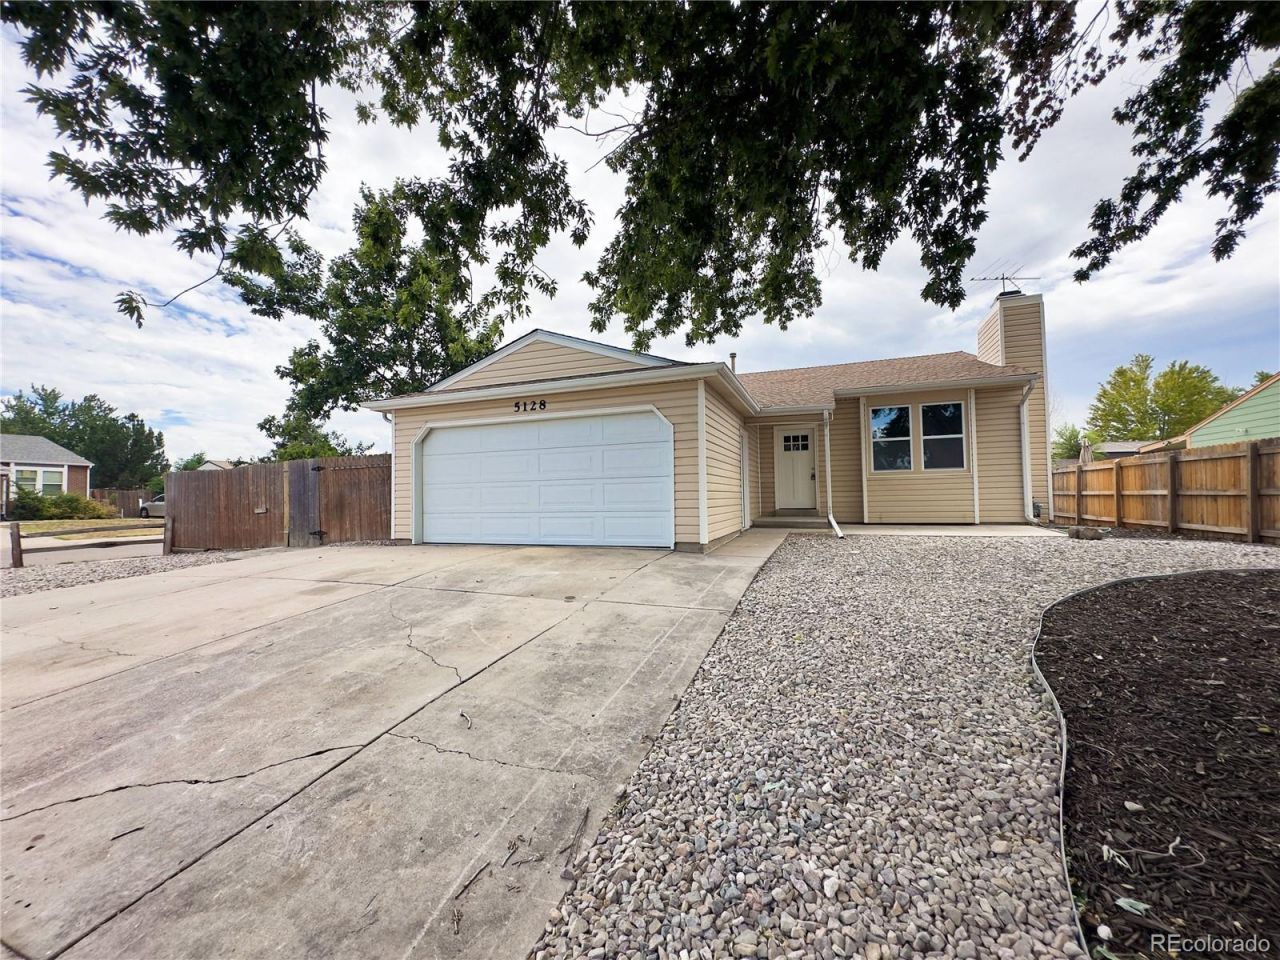
Completely updated and move-in ready, this stylish 4-bedroom, 2-bath tri-level home offers the perfect blend of modern finishes and functional living. Step inside to soaring vaulted ceilings, abundant natural light, and an inviting open layout designed for everyday living and entertaining. The remodeled kitchen features sleek quartz countertops, ample workspace, and an eat-in dining area that flows seamlessly into the main living space.The versatile tri-level floor plan provides four spacious bedrooms, allowing flexibility for guests, a home office, or growing households. Both bathrooms have been tastefully updated, while central air conditioning and forced-air heat provide year-round comfort.Outside, enjoy a fully fenced backyard with a covered patio, deck, and plenty of room for entertaining, pets, gardening, or play. The oversized lot offers added privacy and space, while the attached two-car garage and generous driveway provide ample parking.Conveniently located with easy access to parks, schools, shopping, dining, DIA, downtown Denver, and major commuter routes, this beautifully updated home delivers exceptional value and everyday convenience.Dont miss your opportunity to own this turnkey home in the established Montbello neighborhood!
Property Features
Property Type: Residential - Single Family
Cooling: Central Air
Fireplaces: 1
Garage: 2 car attached
Heating: Forced Air
Lot Size: 0.18 Acres
Roof Type: Composition
Taxes: $2,316
Year Built: 1981
Amenities
Eat-in Kitchen
High Ceilings
Quartz Counters
Vaulted Ceiling(s)
Walk-In Closet(s)
Private Yard
Rain Gutters
Feature Descriptions
Appliances: Dishwasher
Baths 3/4: 1
Baths Full: 1
Baths Half: 0
Baths Total: 2
Exclusions: Sellers personal property
Exterior: Frame
Fencing: Full
Fireplace: Living Room
Flooring: Carpet, Tile, Vinyl
Laundry: In Unit
Lot: Level
Parcel#: 186-06-011
Patio/Porch: Covered, Deck, Patio
Sewer: Public Sewer
Utilities: Cable Available, Electricity Connected, Natural Gas Connected
Water: Public
Local Schools
High School: DSST: Elevate Northeast
Middle School: Strive Montbello
Elementary School: Maxwell
School District: Denver 1
Listed By / Shown By
Listed By
Agency Name: Home Savings Realty
Agency Contact: kellen@homesavingsrealty.net,970-691-8429
Shown By
Agency Title: The Cutting Edge, Realtors
Agency Phone: (719) 999-5067
Estimate Your Payment
Estimated Payment
$ 2,514.74 per month $2,191.95 Principal & Interest $193.00 Property Tax $129.79 Homeowner's Insurance
5128 Columbus Way | MLS# 2184636
This single family home located at 5128 Columbus Way , Denver, CO 80239 is currently listed for sale with an asking price of $445,000. This property was built in 1981 and has 4 bedrooms and 2 full baths with 1524 sq. ft. Columbus Way is located in the Montbello subdivision within the Denver 1 school district. Search Montbello real estate on www.thecuttingedgerealtors.com today.