
BEDS2
BATHS1 full
SQUARE FEET1,200
MLS#7957699
STATUSActive
PROPERTY TYPEResidential - Townhouse
SUBDIVISIONBromley Park
SCHOOLSchool District 27-J
Listing Courtesy of:
Own-Sweethome Realty LLC
Agency Contact: AnastasiaMillerHomes@gmail.com,720-480-8810

Property Description
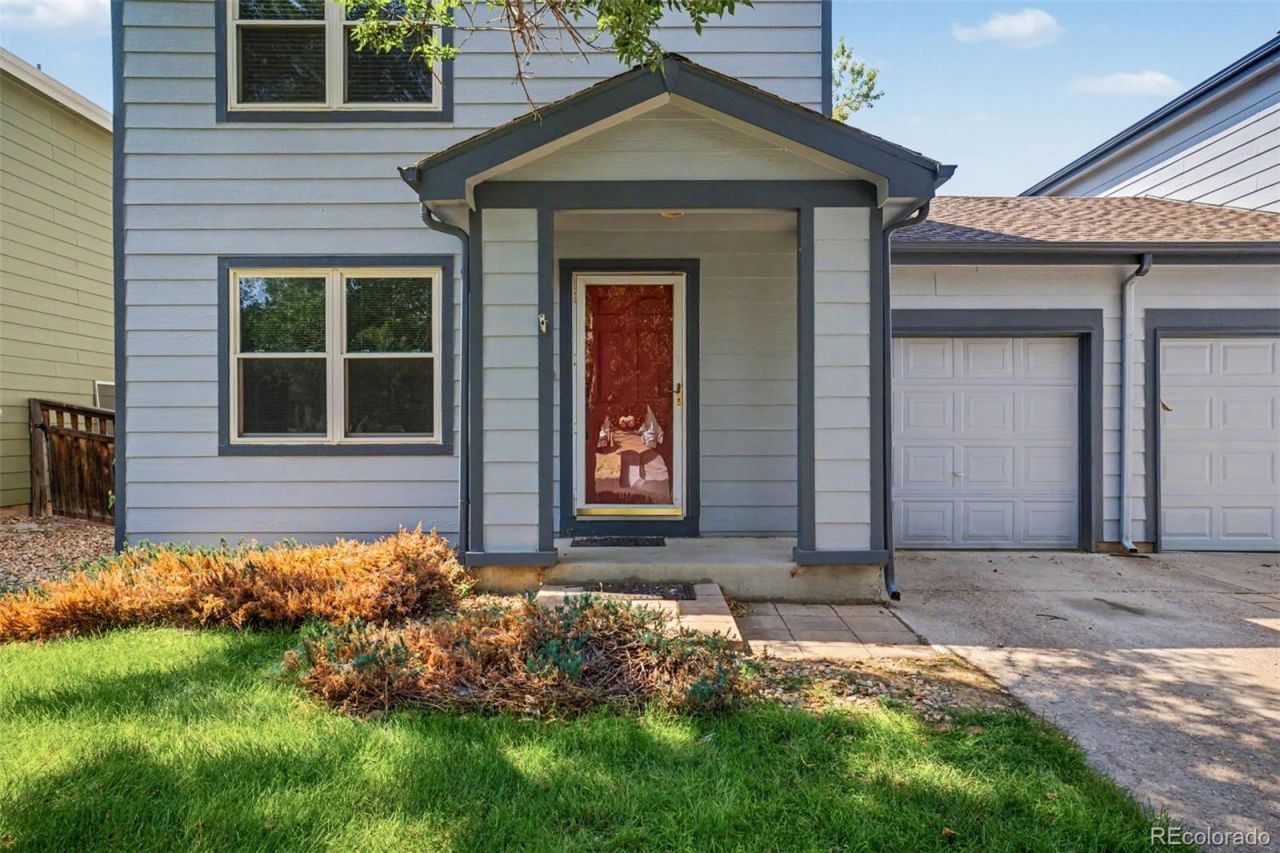
Discover this charming townhome featuring a spacious living area with elegant wood-look flooring and a fresh, inviting palette throughout. *Brand-new carpet adds comfort and a move-in-ready feel. The eat-in kitchen offers wood cabinetry, ample counter space, pantry storage, recessed lighting, and all the essential appliances for effortless home cooking and entertaining. Relax and unwind in the comfortable primary suite with direct access to the full bathroom. Outside, enjoy a large backyard with a lovely deck, perfect for relaxing, entertaining, or enjoying your morning coffee. Additional highlights include a 1-car garage and *fresh exterior paint completed in April, giving the home a crisp, well-maintained look. Enjoy a convenient location with close proximity to Summer Park, Dewey Strong Park, and Bromley Charter School, offering easy access to parks, recreation, local amenities, dining, shopping, and major highways.A wonderful opportunity in desirable Bromley Park?dont miss your chance to make this gem your new home!
Property Features
Property Type: Residential - Townhouse
Basement: Crawl Space
Cooling: Central Air
Garage: 1 car attached
Heating: Forced Air
Home Style: Contemporary
Lot Size: 0.09 Acres
Roof Type: Composition
Stories: 2.0
Taxes: $4,147
Year Built: 1999
Amenities
Built-in Features
Ceiling Fan(s)
Eat-in Kitchen
High Speed Internet
Laminate Counters
Pantry
Primary Suite
Private Yard
Rain Gutters
Feature Descriptions
Appliances: Dishwasher, Disposal, Dryer, Microwave, Range, Range Hood, Washer
Association Amenities: Park
Baths 3/4: 0
Baths Full: 1
Baths Half: 0
Baths Total: 1
Days on Site: 6
Exclusions: Personal property
Exterior: Frame, Wood Siding
Fencing: Full
Flooring: Carpet, Laminate, Vinyl
HOA Fee: 275/ Monthly
Laundry: In Unit, Laundry Closet
Parcel#: R0111436
Patio/Porch: Covered, Deck, Front Porch
Security: Smoke Detector(s)
Sewer: Public Sewer
Utilities: Cable Available, Electricity Available, Internet Access (Wired), Natural Gas Available, Phone Available
Water: Public
Window: Double Pane Windows
Local Schools
High School: Brighton
Middle School: Overland Trail
Elementary School: Mary E Pennock
School District: School District 27-J
Listed By / Shown By
Listed By
Agency Name: Own-Sweethome Realty LLC
Agency Contact: AnastasiaMillerHomes@gmail.com,720-480-8810
Shown By
Agency Title: The Cutting Edge, Realtors
Agency Phone: (719) 999-5067
Estimate Your Payment
Estimated Payment
$ 2,041.19 per month $1,600.82 Principal & Interest $345.58 Property Tax $94.79 Homeowner's Insurance
5129 Goshawk Street | MLS# 7957699
This townhouse located at 5129 Goshawk Street , Brighton, CO 80601 is currently listed for sale with an asking price of $324,990. This property was built in 1999 and has 2 bedrooms and 1 full baths with 1200 sq. ft. Goshawk Street is located in the Bromley Park subdivision within the School District 27-J school district. Search Bromley Park real estate on www.thecuttingedgerealtors.com today.