
BEDS3
BATHS2 full
SQUARE FEET1,650
MLS#5663042
STATUSActive
PROPERTY TYPEResidential - Single Family
SUBDIVISIONSundance
SCHOOLSt Vrain Valley RE-1J
Listing Courtesy of:
Fathom Realty Colorado LLC
Agency Contact: eric@yourwayhome.com,303-819-8622

Property Description
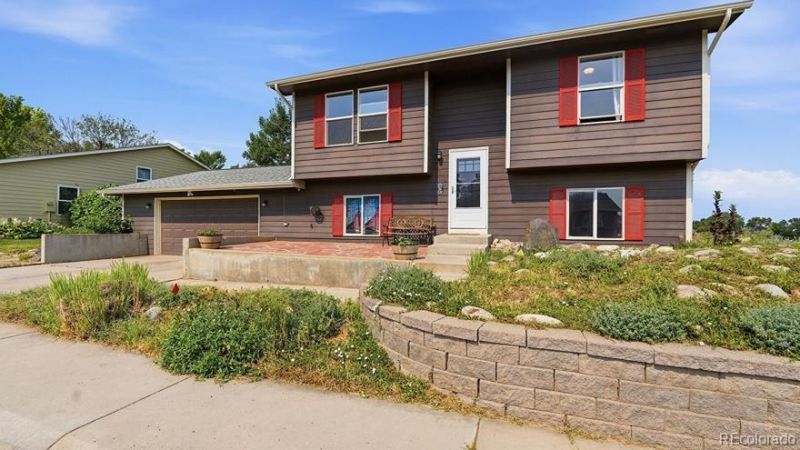
Welcome to this beautifully updated Dacono gem?set on a spacious corner lot with no HOA and rare RV/boat parking. This move-in-ready home features luxury vinyl plank flooring, a newer roof, and a thoughtfully refreshed interior that blends comfort with modern style. The updated kitchen stands out with sleek quartz countertops, upgraded cabinetry, and a clean, contemporary layout perfect for cooking, gathering, and everyday living.Outside, the oversized corner lot offers room to breathe?ideal for storing your recreational toys, expanding outdoor living, or simply enjoying the extra elbow room thats hard to find. With its upgrades, flexible parking, and freedom from HOA restrictions, this home delivers the convenience you want and the lifestyle youve been looking for.
Property Features
Property Type: Residential - Single Family
Cooling: Central Air
Garage: 2 car attached
Heating: Forced Air
Home Style: Contemporary
Lot Size: 0.14 Acres
Roof Type: Composition
Taxes: $3,318
Year Built: 1998
Amenities
Built-in Features
Butcher Counters
Eat-in Kitchen
Pantry
Quartz Counters
Smoke Free
Feature Descriptions
Appliances: Dishwasher, Disposal, Microwave, Range, Refrigerator, Self Cleaning Oven
Baths 3/4: 0
Baths Full: 2
Baths Half: 0
Baths Total: 2
Days on Site: 59
Exclusions: washer, dryer, personal belongings
Exterior: Frame, Wood Siding
Fencing: Full
Flooring: Carpet, Vinyl
Parcel#: R7239398
Patio/Porch: Deck
Sewer: Public Sewer
Utilities: Electricity Connected, Natural Gas Connected
Water: Public
Window: Window Coverings
Local Schools
High School: Frederick
Middle School: Coal Ridge
Elementary School: Thunder Valley
School District: St Vrain Valley RE-1J
Listed By / Shown By
Listed By
Agency Name: Fathom Realty Colorado LLC
Agency Contact: eric@yourwayhome.com,303-819-8622
Shown By
Agency Title: The Cutting Edge, Realtors
Agency Phone: (719) 999-5067
Estimate Your Payment
Estimated Payment
$ 2,649.90 per month $2,240.72 Principal & Interest $276.50 Property Tax $132.68 Homeowner's Insurance
513 Sundance Circle | MLS# 5663042
This single family home located at 513 Sundance Circle , Dacono, CO 80514 is currently listed for sale with an asking price of $454,900. This property was built in 1998 and has 3 bedrooms and 2 full baths with 1650 sq. ft. Sundance Circle is located in the Sundance subdivision within the St Vrain Valley RE-1J school district. Search Sundance real estate on www.thecuttingedgerealtors.com today.