
BEDS4
BATHS3
MLS#8106439
STATUSActive
PROPERTY TYPEResidential - Single Family
SUBDIVISIONBradley Heights
Property Description
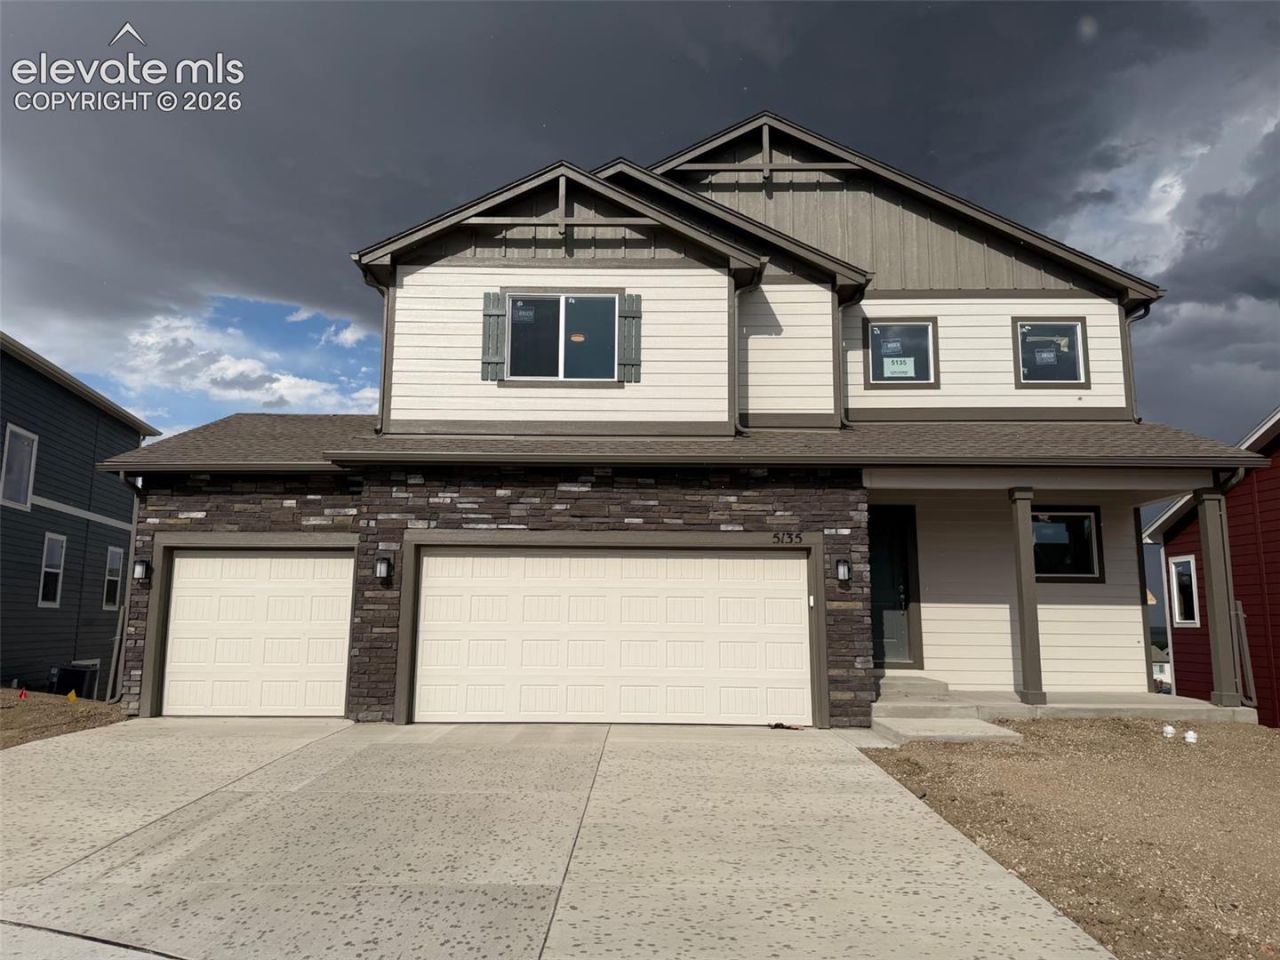
The Cleveland at Bradley Heights offers almost 1,900 sq ft with 4 bedrooms, 3.5 baths, a 3-car garage, walkout basement, and a cul-de-sac homesite. A covered front porch adds curb appeal and creates a welcoming first impression, while the open-concept main level connects the living room, kitchen, and dining area for comfortable everyday living and entertaining. The kitchen features a center island and walk-in pantry, offering the workspace and storage buyers expect in a new home.Upstairs, the private primary suite includes dual walk-in closets and an included walk-in shower with seat. Two secondary bedrooms, a full bath, and a conveniently located laundry room complete the upper level. The walkout basement adds additional living space, storage, recreation, or guest accommodations, while the included full landscaping and fencing help make the homesite feel finished from day one.Challenger Signature finishes include luxury vinyl plank flooring, quartz kitchen countertops, stainless steel range, microwave, and dishwasher, a 42" electric fireplace with selectable RGB colors, modern matte black lighting fixtures, CAT6 ethernet wiring, smart home features, central A/C, high-efficiency furnace, tankless water heater, fully landscaped homesite, covered front porch, fencing, and garage door openers with remotes and keypad. A strong combination of functional design, extra garage space, walkout basement flexibility, and a finished cul-de-sac homesite in Bradley Heights.
Property Features
Property Type: Residential - Single Family
Cooling: Central Air
Fireplaces: Electric, Main Level
Heating: Natural Gas
Lot Size: 0.16 Acres
Roof Type: Composite Shingle
Stories: 2.0
Year Built: 2026
Feature Descriptions
Appliances: 220v in Kitchen, Dishwasher, Disposal, Microwave Oven, Self Cleaning Oven, Smart Home Appliances
Basement/Foundation: Full Basement, Walk Out
Builder Model: The Cleveland
Builder Name: Challenger Home
Days on Site: 5
Existing Utilities: Cable Available, Electricity Connected, Natural Gas Connected
Exterior: Masonite Type
Floor Plan: 2 Story
Garage Amenities: Even with Main Level, Garage Door Opener
Garage Type: Attached
LotDescription: Cul-de-sac, View of Pikes Peak
Percentage of Basement Finished: 100
Sewer: Septic
Square Footage: 760 (Basement)
View: Pikes Peak
Water: Municipal
Listed By / Shown By
Listed By
Agency Name: New Home Star LLC
Agency Phone: (719) 330-1445
Shown By
Agency Title: The Cutting Edge, Realtors
Agency Phone: (719) 999-5067

Estimate Your Payment
Estimated Payment
$ 2,999.49 per month $2,831.81 Principal & Interest $0.00 Property Tax (data not provided by mls) $167.68 Homeowner's Insurance
5135 Omeara Court | MLS# 8106439
This single family home located at 5135 Omeara Court, Colorado Springs, CO 80925 is currently listed for sale with an asking price of $574,900. This property was built in 2026 and has 4 bedrooms. Omeara Court is located in the Bradley Heights subdivision. Search Bradley Heights real estate on www.thecuttingedgerealtors.com today.