
BEDS3
BATHS3 full
SQUARE FEET4,877
MLS#4434243
STATUSActive
PROPERTY TYPEResidential - Single Family
SUBDIVISIONCastle Pines Village
SCHOOLDouglas RE-1
Listing Courtesy of:
LIV Sotheby's International Realty
Agency Contact: FordFountain@livsothebysrealty.com,720-320-8901

Property Description
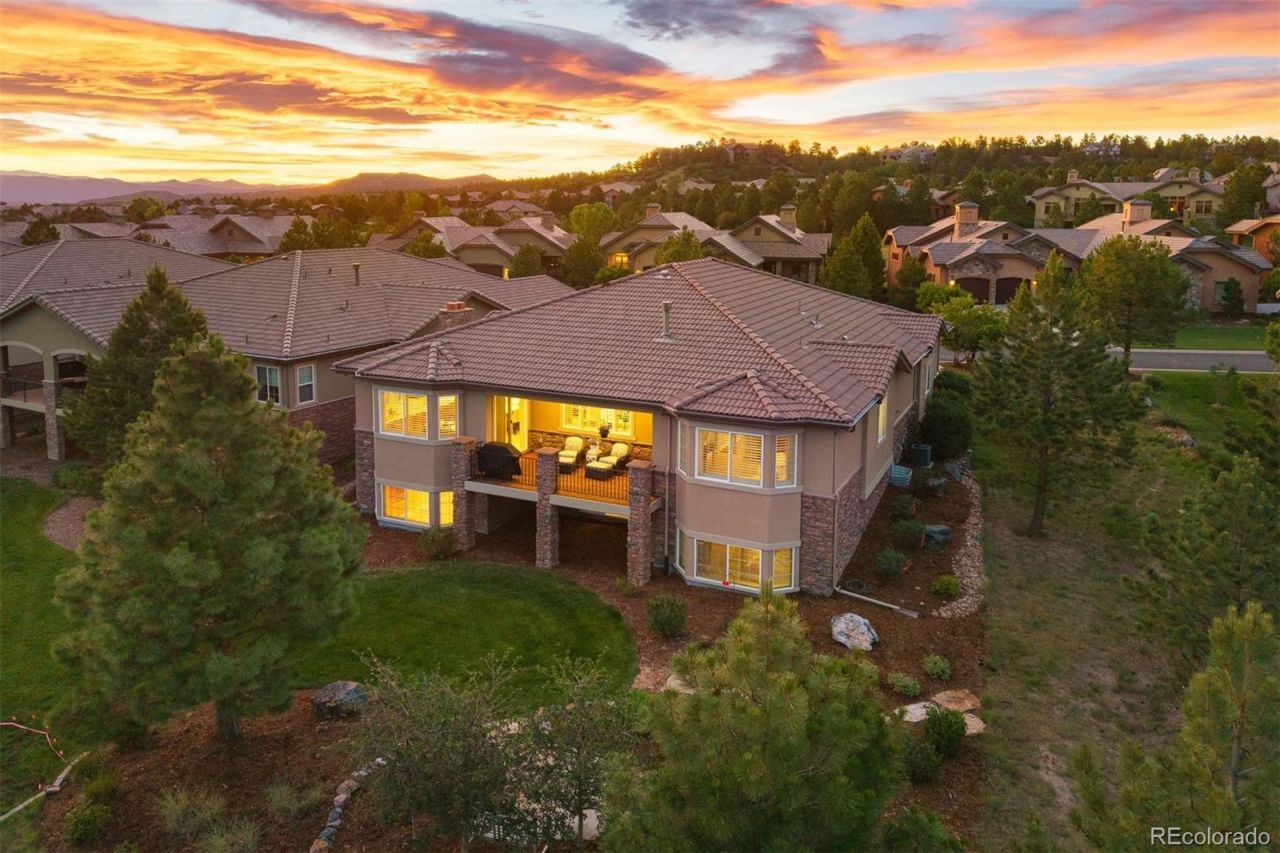
Graciously appointed and impeccably maintained, this patio home offers the kind of understated elegance that feels both timeless and livable ? coffered ceilings with crown molding, engineered hardwood floors, and sweeping views of Castle Rock and Devils Head. The great room is anchored by a gas fireplace with a marble surround, its generous windows drawing in warm natural light, and opens directly to the recently remodeled kitchen ? extensive counter space, a large center island, instant hot water, and a walk-in pantry ? with a sun-drenched breakfast nook wrapped in windows and sheltered by mature pines. A sliding glass door opens to a covered deck with a gas grill and those signature Colorado views. The formal dining room, appointed with wainscoting and crown molding, connects seamlessly for effortless entertaining, with whole-home speakers setting the mood indoors and out. A main-floor study with built-in bookshelves overlooks the front yard, and a second bedroom with a walk-in closet sits across the hall from a full bath with double vanities. A laundry room with hanging space and a utility sink completes the main level. The primary suite is a sanctuary ? coffered ceilings, private deck access, and a fully remodeled bath with a glass-enclosed shower with bench, freestanding soaking tub, double vanities, and a custom Elfa shelving walk-in closet. The garden-level is luminous and versatile, with soaring ceilings, a rec room with a floating dance floor, a third bedroom, a ¾ bath, and an expansive unfinished utility room offering exceptional storage or room to expand. A split three-car garage completes this distinguished home
Property Features
Property Type: Residential - Single Family
Basement: Daylight, Finished, Partial
Cooling: Central Air
Fireplaces: 1
Garage: 3 car attached
Heating: Forced Air, Natural Gas
Home Style: Traditional
Lot Size: 0.23 Acres
Roof Type: Concrete
Stories: 1.0
Taxes: $9,607
Year Built: 2013
Amenities
Breakfast Bar
Built-in Features
Ceiling Fan(s)
Eat-in Kitchen
Entrance Foyer
Five Piece Bath
High Ceilings
Kitchen Island
Open Floorplan
Pantry
Primary Suite
Radon Mitigation System
Sound System
Walk-In Closet(s)
Wired for Data
Feature Descriptions
Appliances: Cooktop, Dishwasher, Disposal, Gas Water Heater, Humidifier, Microwave, Oven, Range Hood, Refrigerator, Water Purifier
Association Amenities: Fitness Center, Garden Area, Gated, Park, Playground, Pond Seasonal, Pool, Security, Spa/Hot Tub, Tennis Court(s), Trail(s)
Baths 3/4: 1
Baths Full: 2
Baths Half: 0
Baths Total: 3
Days on Site: 9
Exclusions: Washer, Dryer, Horse Drapery in the Secondary Bedroom on Main Level and Sellers Personal Property.
Exterior: Frame, Rock, Stucco
Fencing: None
Fireplace: Great Room
Flooring: Carpet, Tile, Wood
HOA Fee: 341.25/ Monthly
Hot Tub: Yes
Laundry: Sink
Lot: Greenbelt, Landscaped
Parcel#: R0474869
Patio/Porch: Covered, Deck
Pets Allowed: Breed Restrictions, Cats OK, Dogs OK
Security: yes
Security: Security System
Sewer: Community Sewer
Utilities: Electricity Connected, Natural Gas Connected
Water: Public
Window: Bay Window(s), Double Pane Windows
Local Schools
High School: Rock Canyon
Middle School: Rocky Heights
Elementary School: Buffalo Ridge
School District: Douglas RE-1
Listed By / Shown By
Listed By
Agency Name: LIV Sotheby's International Realty
Agency Contact: FordFountain@livsothebysrealty.com,720-320-8901
Shown By
Agency Title: The Cutting Edge, Realtors
Agency Phone: (719) 999-5067
Estimate Your Payment
Estimated Payment
$ 7,322.34 per month $6,157.17 Principal & Interest $800.58 Property Tax $364.58 Homeowner's Insurance
5138 Le Duc Drive | MLS# 4434243
This single family home located at 5138 Le Duc Drive, Castle Rock, CO 80108 is currently listed for sale with an asking price of $1,250,000. This property was built in 2013 and has 3 bedrooms and 3 full baths with 4877 sq. ft. Le Duc Drive is located in the Castle Pines Village subdivision within the Douglas RE-1 school district. Search Castle Pines Village real estate on www.thecuttingedgerealtors.com today.