
BEDS3
BATHS1 full
SQUARE FEET1,304
MLS#5232161
STATUSActive
PROPERTY TYPEResidential - Single Family
SUBDIVISIONBrookridge Heights
SCHOOLLittleton 6
Listing Courtesy of:
Milehimodern
Agency Contact: rgoldberg@milehimodern.com,303-847-3099

Property Description
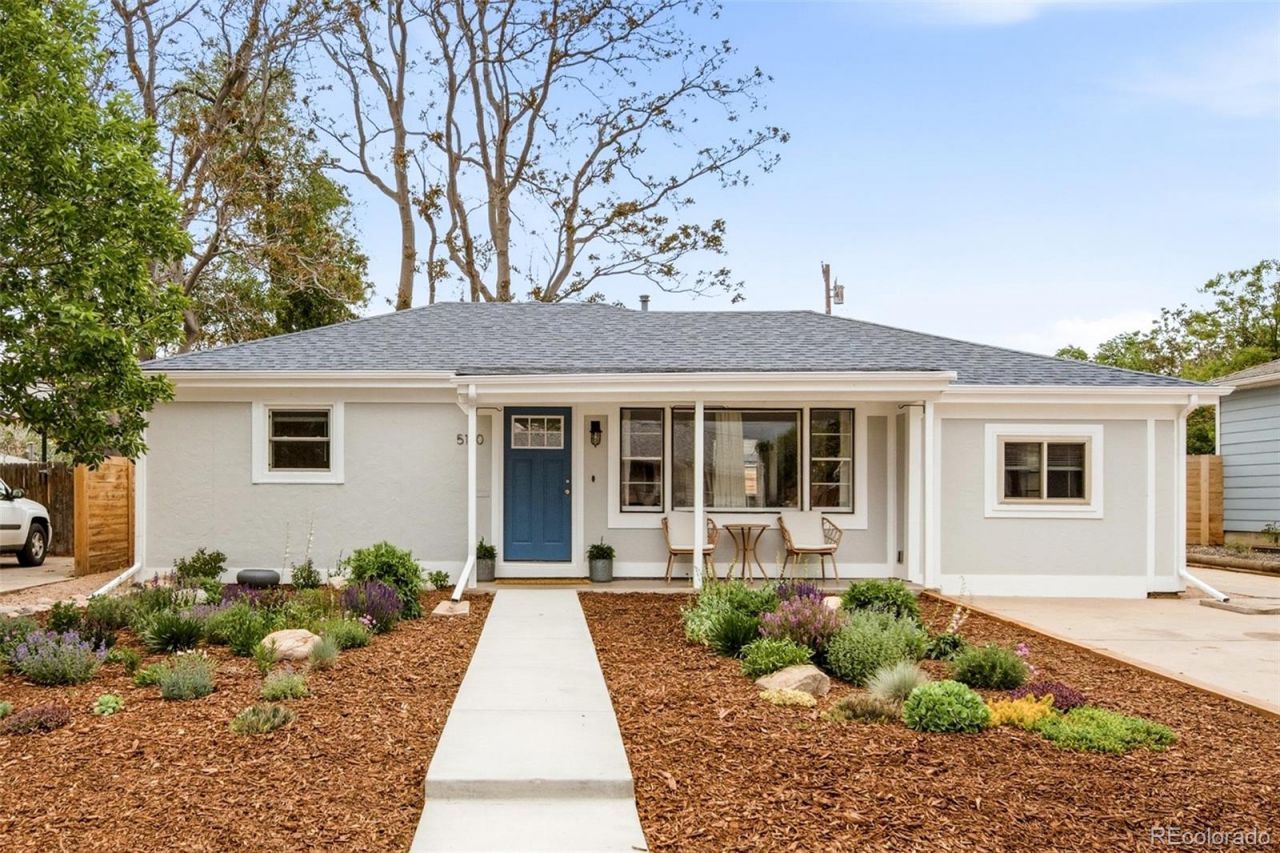
Effortless ranch-style living meets thoughtful design in this beautifully remodeled gem. Fresh interior paint and new blinds create a crisp, move-in ready canvas, while soaring vaulted ceilings lend an airy, expansive feel to the open-concept living area. The stylish kitchen impresses with generous cabinetry, stainless steel appliances, a newly vented range hood, and expert tilework, while a dedicated laundry room with space-saving shelving keeps daily life seamlessly organized. New carpet in the back bedroom adds a finishing touch of comfort throughout. Major systems have been thoughtfully addressed ? a brand new HVAC and radon mitigation encapsulation in the crawl space offer lasting peace of mind. Outside, the curb appeal is undeniable, with a freshly poured driveway section and front sidewalk, updated railroad tie borders, river rock accents, and newly planted perennial landscaping. The backyard is an entertainers dream ? a sprawling oasis featuring new sod, a paver patio, fresh xeriscape, pea gravel pathways, a new privacy fence, curated garden boxes, and a beautifully trimmed mature tree as its centerpiece. This is refined, low-maintenance living at its finest in one of Littletons most welcoming neighborhoods.
Property Features
Property Type: Residential - Single Family
Basement: Crawl Space
Cooling: Central Air
Heating: Forced Air
Lot Size: 0.17 Acres
Roof Type: Composition
Stories: 1.0
Taxes: $4,131
Year Built: 1953
Amenities
Ceiling Fan(s)
High Ceilings
No Stairs
Open Floorplan
Quartz Counters
Radon Mitigation System
Smoke Free
Solid Surface Counters
Vaulted Ceiling(s)
Lighting
Private Yard
Rain Gutters
Feature Descriptions
Appliances: Dishwasher, Dryer, Range, Range Hood, Refrigerator, Washer
Baths 3/4: 0
Baths Full: 1
Baths Half: 0
Baths Total: 1
Days on Site: 1
Exclusions: Sellers personal property and/or staging items. Curtains and rods from the front 2 bedrooms.
Exterior: Concrete, Other, Wood Siding
Fencing: Full
Flooring: Carpet, Laminate, Tile
Laundry: In Unit
Lot: Landscaped
Parcel#: 032032421
Patio/Porch: Covered, Front Porch, Patio
Sewer: Public Sewer
Utilities: Cable Available, Electricity Connected, Internet Access (Wired), Natural Gas Connected
Water: Public
Window: Window Coverings
Local Schools
High School: Littleton
Middle School: Goddard
Elementary School: Field
School District: Littleton 6
Listed By / Shown By
Listed By
Agency Name: Milehimodern
Agency Contact: rgoldberg@milehimodern.com,303-847-3099
Shown By
Agency Title: The Cutting Edge, Realtors
Agency Phone: (719) 999-5067
Estimate Your Payment
Estimated Payment
$ 3,083.39 per month $2,586.01 Principal & Interest $344.25 Property Tax $153.13 Homeowner's Insurance
5140 S Logan Street | MLS# 5232161
This single family home located at 5140 S Logan Street , Littleton, CO 80121 is currently listed for sale with an asking price of $525,000. This property was built in 1953 and has 3 bedrooms and 1 full baths with 1304 sq. ft. S Logan Street is located in the Brookridge Heights subdivision within the Littleton 6 school district. Search Brookridge Heights real estate on www.thecuttingedgerealtors.com today.