
BEDS3
BATHS2
MLS#4904519
STATUSActive
PROPERTY TYPEResidential - Single Family
SUBDIVISIONStetson Hills
Property Description
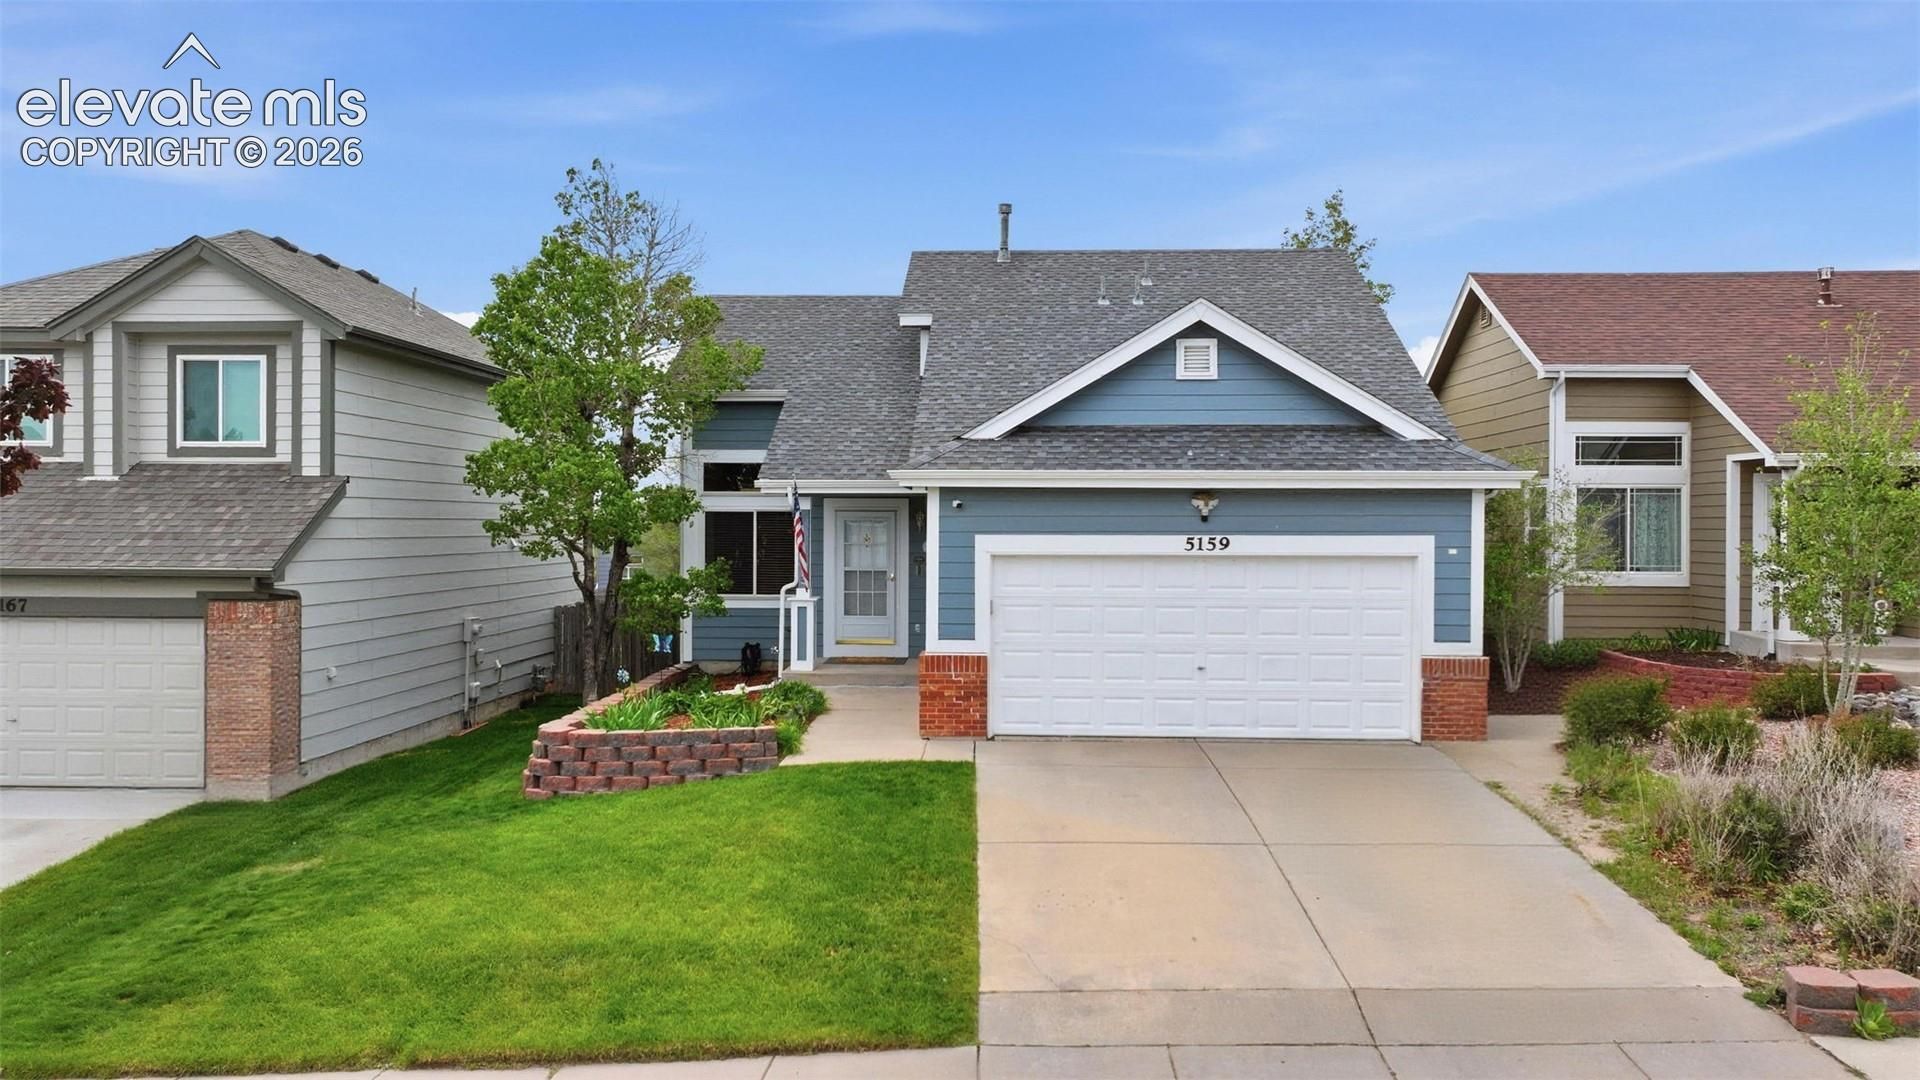
This perfectly placed home offers main level living with loft & basement and is as charming on the inside as it's curb appeal from the outside! Located in Stetson Hills and backs to open space with trail that leads into large park! As you enter the home from the covered porch you will instantly feel at home with the vaulted ceiling and natural light in living room leading you into the updated kitchen. Main level boasts primary bedroom, second bedroom & full bathroom. The updated wood stairs lead you up to the Loft area with third bedroom and another full bathroom! The unfinished basement is over 1000 ft.² and awaiting your personal touches for your future expansion. Enjoy your morning coffee from the deck overlooking the open space area/trail. This Home will not disappoint!
Property Features
Property Type: Residential - Single Family
Cooling: Ceiling Fan(s), Central Air
Fenced: Yes
Fireplaces: None
Heating: Forced Air, Natural Gas
Lot Size: 0.12 Acres
Roof Type: Composite Shingle
Stories: 1.0
Taxes: $1,785
Year Built: 2000
Feature Descriptions
Appliances: Dishwasher, Dryer, Microwave Oven, Range, Refrigerator, Washer
Basement/Foundation: Full Basement
Days on Site: 3
Existing Utilities: Electricity Connected, Natural Gas Connected
Exterior: Masonite Type
Fence: Rear
Floor Plan: 1.5 Story
Garage Amenities: Garage Door Opener
Garage Type: Attached
Laundry Facilities: Main
LotDescription: Backs to Open Space
Sewer: Sewer
Square Footage: 1008 (Basement)
Water: Municipal
Listed By / Shown By
Listed By
Agency Name: RE/MAX Real Estate Group LLC
Agency Phone: 719-534-7900
Shown By
Agency Title: The Cutting Edge, Realtors
Agency Phone: (719) 999-5067

Estimate Your Payment
Estimated Payment
$ 2,324.41 per month $2,054.03 Principal & Interest $148.75 Property Tax $121.63 Homeowner's Insurance
5159 Prairie Grass Lane | MLS# 4904519
This single family home located at 5159 Prairie Grass Lane, Colorado Springs, CO 80922 is currently listed for sale with an asking price of $417,000. This property was built in 2000 and has 3 bedrooms. Prairie Grass Lane is located in the Stetson Hills subdivision. Search Stetson Hills real estate on www.thecuttingedgerealtors.com today.