
BEDS3
BATHS3
MLS#8292223
STATUSPending
PROPERTY TYPEResidential - Single Family
SUBDIVISIONVillages at Sand Creek
Property Description
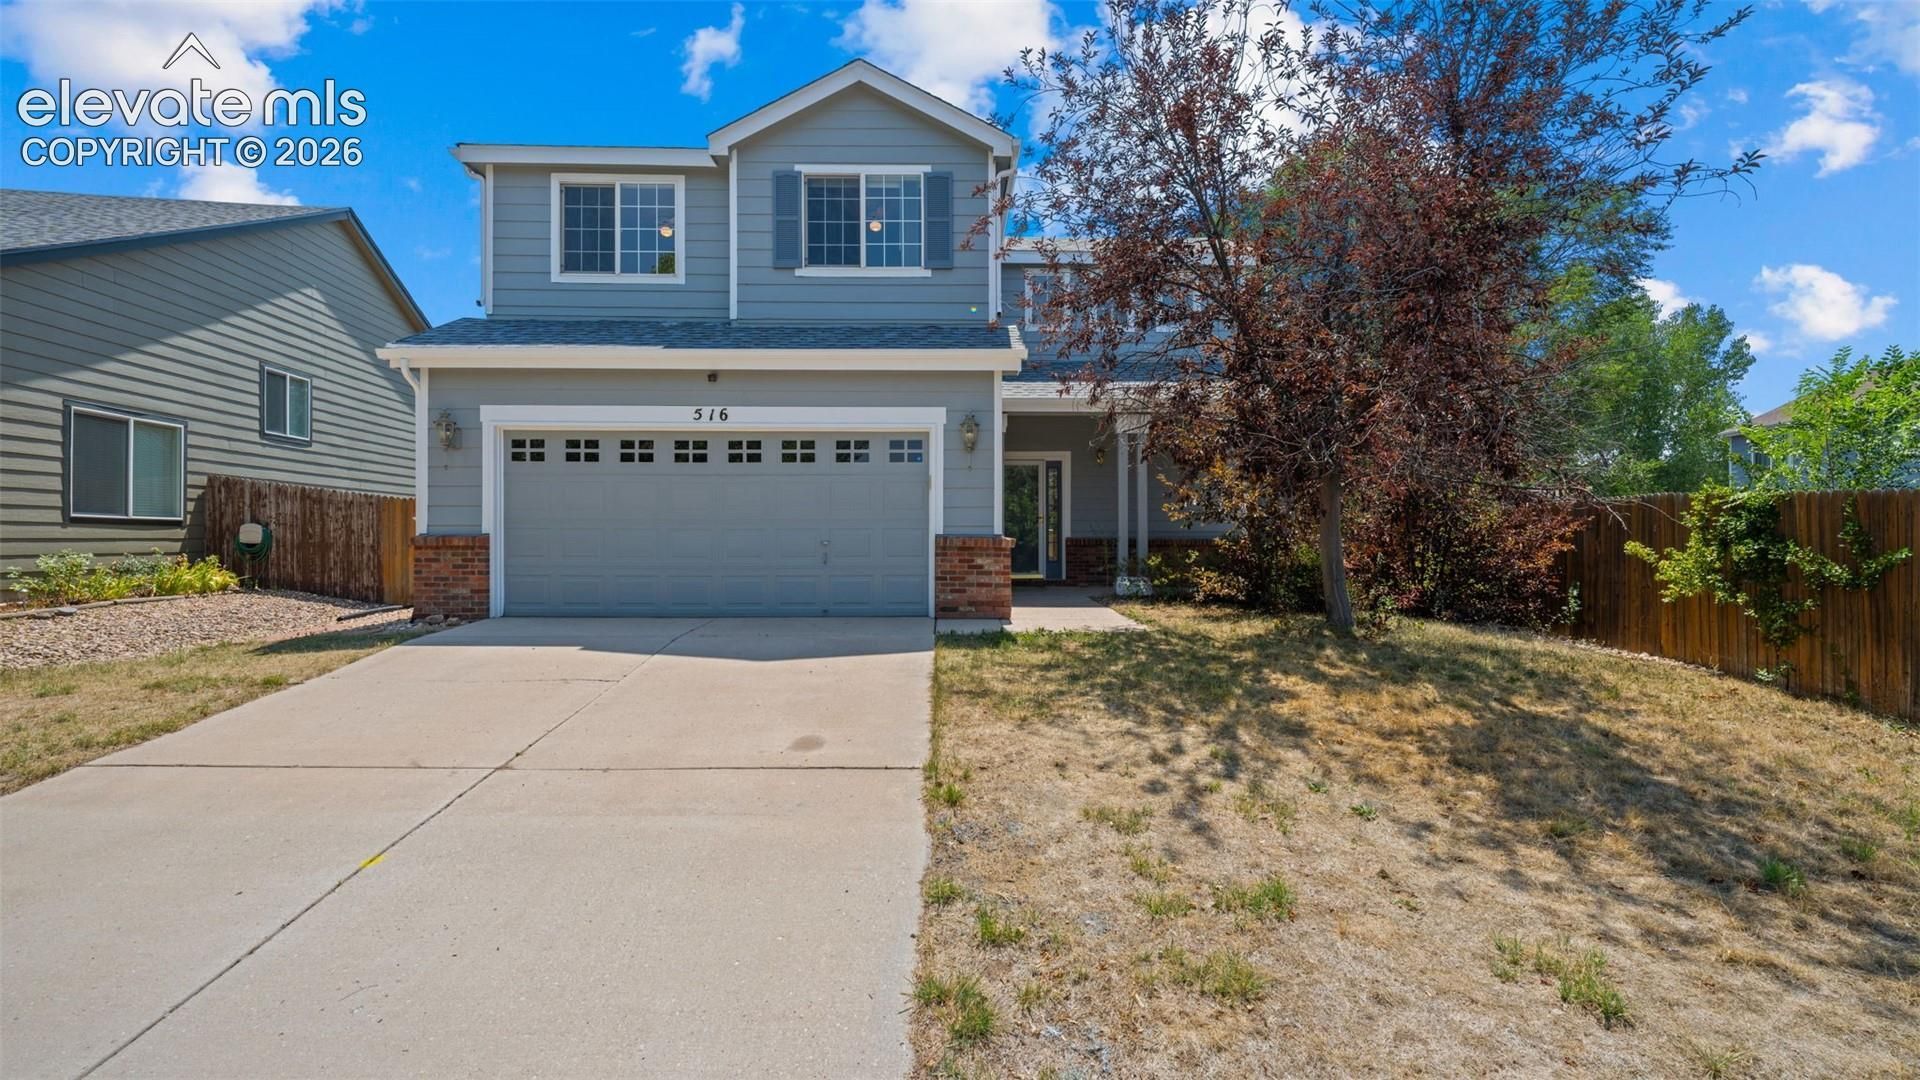
Fresh paint, a big fenced yard, and room to make it your own! This two-story in the Villages at Sand Creek sits on approximately one-fifth of an acre and offers a functional layout, newly painted interior, and tight, well-kept exterior???with plenty of opportunity to add your own updates over time. Inside, 9-foot-plus ceilings and an open great-room layout keep the main level feeling spacious and connected. The kitchen and dining area flow into the living space, with a walkout to the concrete patio and fenced backyard. Main-level laundry, a half bath, covered entry, and attached two-car garage keep the floor plan practical. Upstairs, the primary bedroom features a walk-in closet and adjoining full bath, while two additional bedrooms share a second full bath. Central air and ceiling fans add year-round comfort. The HOA keeps the community well-maintained at a very low cost. Near parks, schools, and with easy access to Powers corridor shopping and dining in Colorado Springs.
Property Features
Property Type: Residential - Single Family
Cooling: Ceiling Fan(s), Central Air
Fenced: Yes
Fireplaces: None
Heating: Forced Air, Natural Gas
Lot Size: 0.20 Acres
Roof Type: Composite Shingle
Stories: 2.0
Taxes: $1,396
Year Built: 1999
Feature Descriptions
Appliances: Dishwasher, Oven, Range, Refrigerator
Days on Site: 11
Existing Utilities: Electricity Connected, Natural Gas Connected
Exterior: Wood
Fence: Rear
Floor Plan: 2 Story
Garage Type: Attached
Laundry Facilities: Main
LotDescription: Level
Sewer: Sewer
Water: Municipal
Listed By / Shown By
Listed By
Agency Name: Exp Realty LLC
Agency Phone: 888-440-2724
Shown By
Agency Title: The Cutting Edge, Realtors
Agency Phone: (719) 999-5067

Estimate Your Payment
Estimated Payment
$ 2,072.78 per month $1,847.15 Principal & Interest $116.25 Property Tax $109.38 Homeowner's Insurance
516 Prairie Star Circle | MLS# 8292223
This single family home located at 516 Prairie Star Circle, Colorado Springs, CO 80916 is currently listed for sale with an asking price of $375,000. This property was built in 1999 and has 3 bedrooms. Prairie Star Circle is located in the Villages at Sand Creek subdivision. Search Villages At Sand Creek real estate on www.thecuttingedgerealtors.com today.