
BEDS3
BATHS2 full
SQUARE FEET2,120
MLS#7822776
STATUSPending
PROPERTY TYPEResidential - Single Family
SUBDIVISIONCountry Club Park
SCHOOLBoulder Valley RE 2
Listing Courtesy of:
WK Real Estate
Agency Contact: dculver@wkre.com,303-618-3366

Property Description
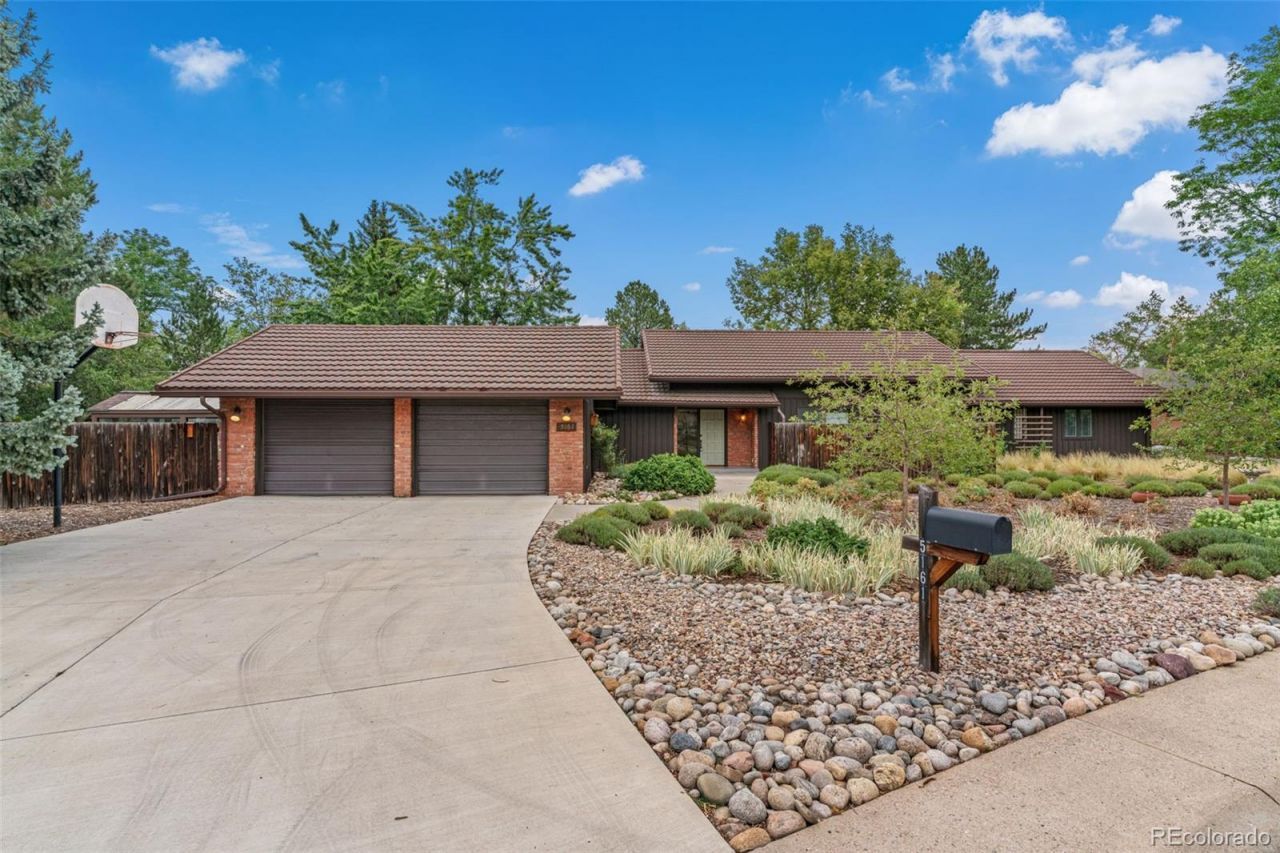
Mid-century vibe in Country Club Park!! This 3 bedroom, 2 bath home has the charm and quality construction you are looking for with high end materials and updated fatures. Sitting on .3891 acres of xeriscape, raised gardens, flower beds and lush yard, all served by a Permitted Irrigation well. The oversized 2 car garage and large greenhouse house your creative and gardening fun, Pella windows and a life long Metal aggregate roof on the outside with custom cedar paneling, vaulted ceilings and newer kitchen on the inside, make this home move-in ready. The primary bath en suite, is ADA compliant in this one level ranch style home. The 240 sq ft loft is bonus space for Rec Room, Office, or Craft Area, with tile floor and huge storage! All a rare move in ready find in Country Club park!
Property Features
Property Type: Residential - Single Family
Basement: Crawl Space
Cooling: Attic Fan
Fireplaces: 1
Garage: 2
Heating: Forced Air
Home Style: Urban Contemporary
Lot Size: 0.39 Acres
Roof Type: Metal, Other
Stories: 1.0
Taxes: $5,801
Year Built: 1963
Amenities
High Ceilings
Open Floorplan
Pantry
Solid Surface Counters
Vaulted Ceiling(s)
Garden
Private Yard
Rain Gutters
Feature Descriptions
Appliances: Dishwasher, Dryer, Gas Water Heater, Microwave, Oven, Range, Range Hood, Refrigerator, Self Cleaning Oven, Washer
Baths 3/4: 1
Baths Full: 1
Baths Half: 0
Baths Total: 2
Days on Site: 4
Exclusions: Sellers personal belongings.
Exterior: Frame, Wood Siding
Fencing: Partial
Fireplace: Living Room, Wood Burning
Flooring: Carpet
Laundry: In Unit
Lot: Irrigated, Landscaped, Level, Sprinklers In Rear
Parcel#: R0037931
Patio/Porch: Covered, Patio
Sewer: Public Sewer
Special View Info: Mountain(s)
Utilities: Electricity Connected, Natural Gas Connected
Water: Public, Well
Window: Double Pane Windows
Local Schools
High School: Fairview
Middle School: Manhattan
Elementary School: Eisenhower
School District: Boulder Valley RE 2
Listed By / Shown By
Listed By
Agency Name: WK Real Estate
Agency Contact: dculver@wkre.com,303-618-3366
Shown By
Agency Title: The Cutting Edge, Realtors
Agency Phone: (719) 999-5067
Estimate Your Payment
Estimated Payment
$ 6,222.56 per month $5,418.31 Principal & Interest $483.42 Property Tax $320.83 Homeowner's Insurance
5161 Laurel Avenue | MLS# 7822776
This single family home located at 5161 Laurel Avenue, Boulder, CO 80303 is currently listed for sale with an asking price of $1,100,000. This property was built in 1963 and has 3 bedrooms and 2 full baths with 2120 sq. ft. Laurel Avenue is located in the Country Club Park subdivision within the Boulder Valley RE 2 school district. Search Country Club Park real estate on www.thecuttingedgerealtors.com today.