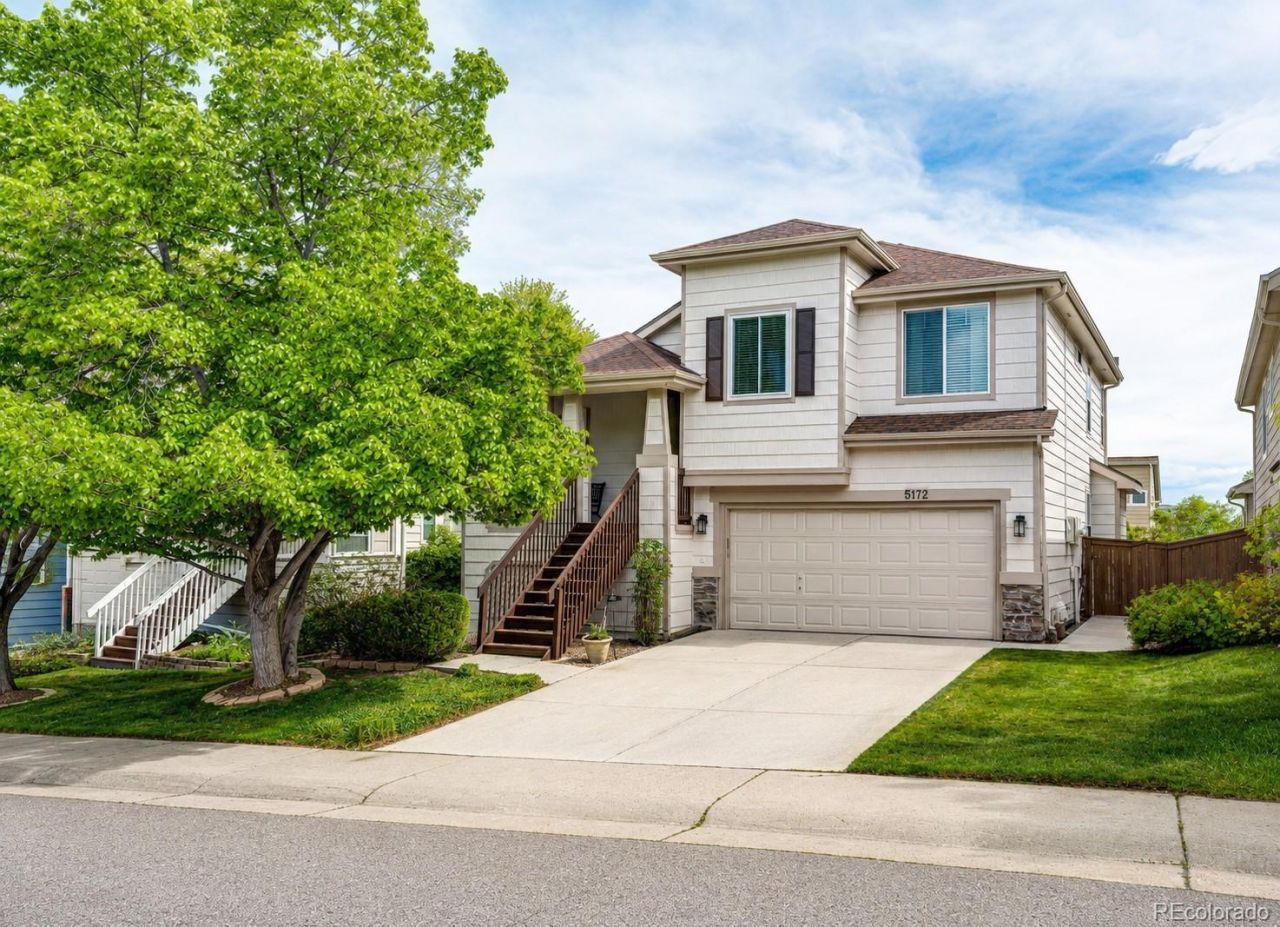

BEDS3
BATHS2 full 1 partial
SQUARE FEET2,054
MLS#5580018
STATUSActive
PROPERTY TYPEResidential - Single Family
SUBDIVISIONHighlands Ranch
SCHOOLDouglas RE-1
Listing Courtesy of:
EXIT Mosaic Realty
Agency Contact: pamcarter4yourhome@gmail.com,720-284-4121

Property Description
Welcome to this exceptional Highlands Ranch home offering the perfect blend of comfort, functionality, and Colorado charm. With 3 bedrooms, 3 bathrooms, a finished basement, and an attached 2-car garage, this thoughtfully designed tri-level delivers flexible living spaces, abundant natural light, and an ideal location near parks, trails, shopping, dining, and top-rated schools.A welcoming covered front porch leads into a bright open floor plan featuring vaulted ceilings, hardwood floors, and inviting gathering spaces throughout. Designed for both everyday living and entertaining the kitchen features granite countertops, stainless steel appliances, and excellent flow to the indoor living areas.Upstairs, all bedrooms are conveniently located together, including a spacious primary suite with generous windows, a soaking tub, double closets, and a private bath. The finished basement expands your living options with a large flex space, built-in bar, half bath, and room for movie nights, recreation, hobbies, guests, or additional workspace, plus plenty of storage.Please dont forget the beautiful Trex deck and stamped concrete patio, great for those beautiful Colorado evenings.Ideally located near several schools, Highland Heritage Regional Park, West Big Dry Trail, Eastridge Rec Center, dog parks, shopping, dining, and more, this home offers access to Highlands Ranchs incredible amenities including pools, tennis courts, trails, and community parks.
Upcoming Open Houses
Open House Saturday May 30th, 1:00pm - 4:00pm
Open House Sunday May 31st, 11:00am - 1:00pm
Property Features
Property Type: Residential - Single Family
Basement: Finished, Walk-Out Access
Cooling: Central Air
Garage: 2 car attached
Heating: Forced Air
Home Style: Traditional
Lot Size: 0.09 Acres
Roof Type: Composition
Taxes: $3,964
Year Built: 1997
Amenities
Private Yard
Feature Descriptions
Appliances: Dishwasher, Disposal, Dryer, Microwave, Oven, Refrigerator, Washer
Association Amenities: Clubhouse, Fitness Center, Park, Playground, Pool, Sauna, Spa/Hot Tub, Tennis Court(s)
Baths 1/4: 1
Baths 3/4: 0
Baths Full: 2
Baths Half: 0
Baths Total: 3
Days on Site: 1
Exclusions: Sellers Personal Belongings
Exterior: Wood Siding
Fencing: Full
Flooring: Carpet
HOA Fee: 174/ Quarterly
Hot Tub: Yes
Laundry: In Unit
Lot: Landscaped, Level, Sprinklers In Front, Sprinklers In Rear
Parcel#: R0389108
Parking: Concrete
Parking Notes: Concrete
Patio/Porch: Deck, Front Porch
Pets Allowed: Number Limit
Sauna: Yes
Security: Carbon Monoxide Detector(s), Smoke Detector(s)
Sewer: Public Sewer
Utilities: Cable Available, Electricity Connected, Internet Access (Wired), Natural Gas Connected, Phone Available
Water: Public
Window: Double Pane Windows
Local Schools
High School: Highlands Ranch
Middle School: Cresthill
Elementary School: Arrowwood
School District: Douglas RE-1
Listed By / Shown By
Listed By
Agency Name: EXIT Mosaic Realty
Agency Contact: pamcarter4yourhome@gmail.com,720-284-4121
Shown By
Agency Title: The Cutting Edge, Realtors
Agency Phone: (719) 999-5067
Estimate Your Payment
Estimated Payment
$ 3,669.47 per month $3,152.47 Principal & Interest $330.33 Property Tax $186.67 Homeowner's Insurance
5172 Sydney Avenue | MLS# 5580018
This single family home located at 5172 Sydney Avenue, Highlands Ranch, CO 80130 is currently listed for sale with an asking price of $640,000. This property was built in 1997 and has 3 bedrooms and 2 full and 1 partial baths with 2054 sq. ft. Sydney Avenue is located in the Highlands Ranch subdivision within the Douglas RE-1 school district. Search Highlands Ranch real estate on www.thecuttingedgerealtors.com today.