
BEDS5
BATHS5 full 1 partial
SQUARE FEET5,289
MLS#3416012
STATUSActive
PROPERTY TYPEResidential - Single Family
SUBDIVISIONMcKinley Farms
SCHOOLJefferson County R-1
Listing Courtesy of:
Milehimodern
Agency Contact: mharper@milehimodern.com,720-341-5629

Property Description
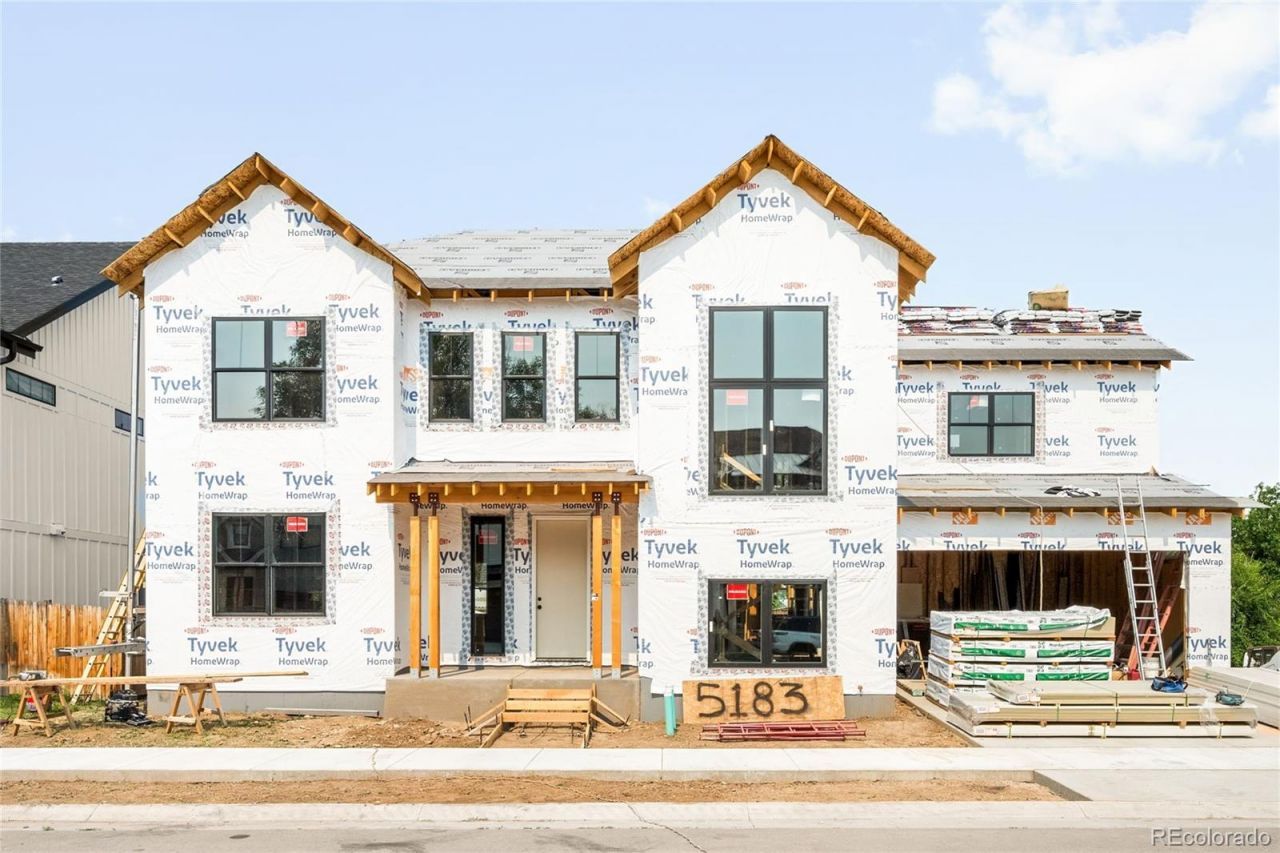
Set within the intimate McKinley Farms subdivision, just moments from the vibrant energy of Olde Town Arvada, this new residence by TRI Construction is a study in effortless style and refined scale. Five bedrooms, six baths, a private study, and a fully finished basement unfold across more than 5,100 square feet, delivering a rare caliber of new construction so close to the city with the bonus of time to select custom finishes before completion in November.Enter the main level and youre met with a soaring, vaulted great room framed by two-story windows that draw the eye, and the light, toward the patio and fenced back yard. A fireplace anchors the space with quiet warmth, while the sun-drenched dining area and designer kitchen, crowned by an oversized island, invite both everyday living and effortless entertaining. A private en-suite bedroom with direct patio access offers a practical solution for guests or multigenerational living, complemented by a handsome private office and a mudroom finished with the same care as the rest of the home.Upstairs, the primary suite unfolds as a true sanctuary with an expansive walk-in closet paired with a five-piece spa-inspired bath designed for daily indulgence. Two additional en-suite bedrooms, a versatile loft, and a thoughtfully placed laundry room complete the level. Below, the finished basement offers a further dimension of luxury living, with a generous recreation space, a wet bar built for gathering, and an additional bedroom and full bath.Beyond your front door, a serene cul-de-sac style setting offers the rare privilege of privacy without compromise with a low-maintenance elegance in one of Arvadas most coveted enclaves.From here, the good life is simply a short distance away: the boutiques, breweries, and restaurants of Olde Town Arvada, an easy commute into Downtown Denver, and swift access to I-70 for mountain escapes whenever the mood strikes. Parks, trails, and refined conveniences complete the picture.
Property Features
Property Type: Residential - Single Family
Basement: Finished
Cooling: Central Air
Garage: 2 car attached
Heating: Forced Air
Lot Size: 0.14 Acres
Roof Type: Shingle
Stories: 2.0
Taxes: $5,082
Year Built: 2026
Amenities
Breakfast Bar
Built-in Features
Ceiling Fan(s)
Eat-in Kitchen
Five Piece Bath
High Ceilings
In-Law Floorplan
Kitchen Island
Open Floorplan
Pantry
Primary Suite
Quartz Counters
Smart Thermostat
Smoke Free
Vaulted Ceiling(s)
Walk-In Closet(s)
Wet Bar
Feature Descriptions
Appliances: Dishwasher, Disposal, Microwave, Oven, Range, Range Hood, Refrigerator
Baths 3/4: 4
Baths Full: 1
Baths Half: 1
Baths Total: 6
Days on Site: 4
Exclusions: Sellers personal property + all staging items.
Exterior: Frame, Wood Siding
Fireplace: Living Room
Flooring: Carpet, Tile, Wood
HOA Fee: 60/ Monthly
Laundry: In Unit
Parcel#: 506456
Patio/Porch: Covered, Front Porch, Patio
Sewer: Public Sewer
Utilities: Cable Available, Electricity Connected, Internet Access (Wired), Natural Gas Connected, Phone Available
Water: Public
Window: Window Coverings
Local Schools
High School: Arvada
Middle School: Arvada K-8
Elementary School: Arvada K-8
School District: Jefferson County R-1
Listed By / Shown By
Listed By
Agency Name: Milehimodern
Agency Contact: mharper@milehimodern.com,720-341-5629
Shown By
Agency Title: The Cutting Edge, Realtors
Agency Phone: (719) 999-5067
Estimate Your Payment
Estimated Payment
$ 9,032.22 per month $8,127.47 Principal & Interest $423.50 Property Tax $481.25 Homeowner's Insurance
5183 Estes Lane | MLS# 3416012
This single family home located at 5183 Estes Lane , Arvada, CO 80002 is currently listed for sale with an asking price of $1,650,000. This property was built in 2026 and has 5 bedrooms and 5 full and 1 partial baths with 5289 sq. ft. Estes Lane is located in the McKinley Farms subdivision within the Jefferson County R-1 school district. Search McKinley Farms real estate on www.thecuttingedgerealtors.com today.