
BEDS3
BATHS3
MLS#2066672
STATUSActive
PROPERTY TYPEResidential - Single Family
SUBDIVISIONThe Ridge
Property Description
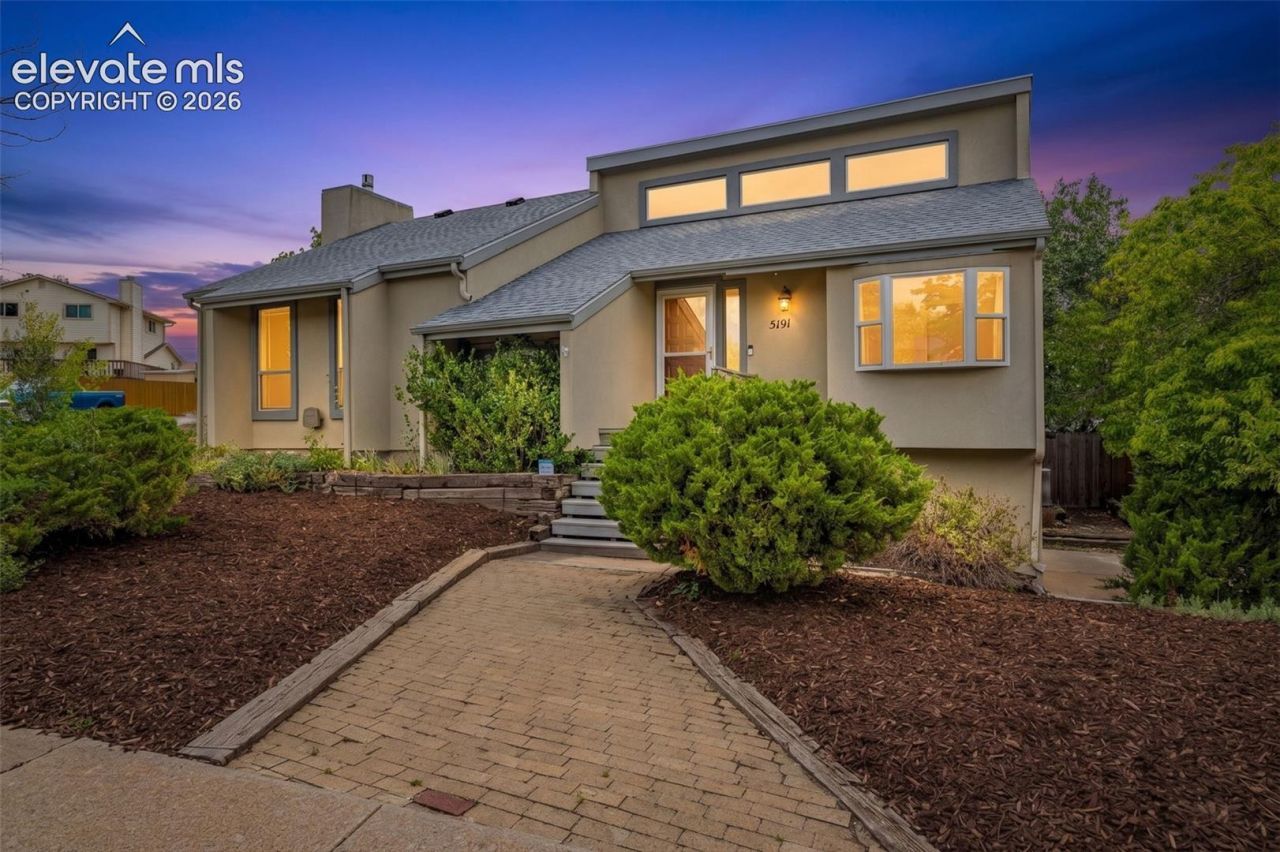
Welcome home to this inviting ranch-style residence, ideally situated on an oversized corner lot in a quiet, established neighborhood. Featuring 3 bedrooms, 2.5 bathrooms, and a 2-car garage, this home offers a comfortable layout with plenty of space to settle in and make it your own.The home has great bones, a newer roof, and a solid foundation for your vision. While it could benefit from some TLC and personal touches, the possibilities are exciting. Whether you're looking for a place to call home, a property to personalize, or an opportunity to build equity, this home offers a wonderful starting point.Outside, the oversized corner lot provides plenty of space to enjoy, garden, entertain, or simply let the kids and pets spread out. Inside, the ranch-style layout offers convenient main-level living and a comfortable flow that feels welcoming from the moment you walk through the door.Located in a peaceful neighborhood close to schools and just minutes from the shopping, dining, and everyday conveniences along Powers Boulevard, you'll enjoy both a quiet place to come home to and easy access to everything you need.With its newer roof, spacious corner lot, desirable ranch-style layout, and great potential, this home is ready for someone to bring their vision and make it truly their own. Come take a lookâ??you may just see the opportunity you've been waiting for.
Property Features
Property Type: Residential - Single Family
Cooling: Central Air
Fenced: Yes
Fireplaces: Basement, Gas
Heating: Forced Air
Lot Size: 0.20 Acres
Roof Type: Composite Shingle
Stories: 1.0
Taxes: $1,567
Year Built: 1976
Feature Descriptions
Appliances: 220v in Kitchen, Dishwasher, Disposal, Microwave Oven, Oven, Range
Basement/Foundation: Full Basement
Existing Utilities: Cable Available, Electricity Connected, Natural Gas Connected
Exterior: Masonite Type
Fence: Rear
Floor Plan: Ranch
Garage Type: Attached
LotDescription: Corner, Level, Mountain View, View of Pikes Peak
OtherStructures: Storage Shed
Outbuilding(s): Yes
Percentage of Basement Finished: 90
Sewer: Sewer
Square Footage: 693 (Basement)
View: Mountain, Pikes Peak
Water: Municipal
Listed By / Shown By
Listed By
Agency Name: REMAX PROPERTIES
Agency Phone: 719-548-8600
Shown By
Agency Title: The Cutting Edge, Realtors
Agency Phone: (719) 999-5067

Estimate Your Payment
Estimated Payment
$ 2,217.54 per month $1,970.30 Principal & Interest $130.58 Property Tax $116.67 Homeowner's Insurance
5191 Bitterweed Lane | MLS# 2066672
This single family home located at 5191 Bitterweed Lane, Colorado Springs, CO 80917 is currently listed for sale with an asking price of $399,999. This property was built in 1976 and has 3 bedrooms. Bitterweed Lane is located in the The Ridge subdivision. Search The Ridge real estate on www.thecuttingedgerealtors.com today.