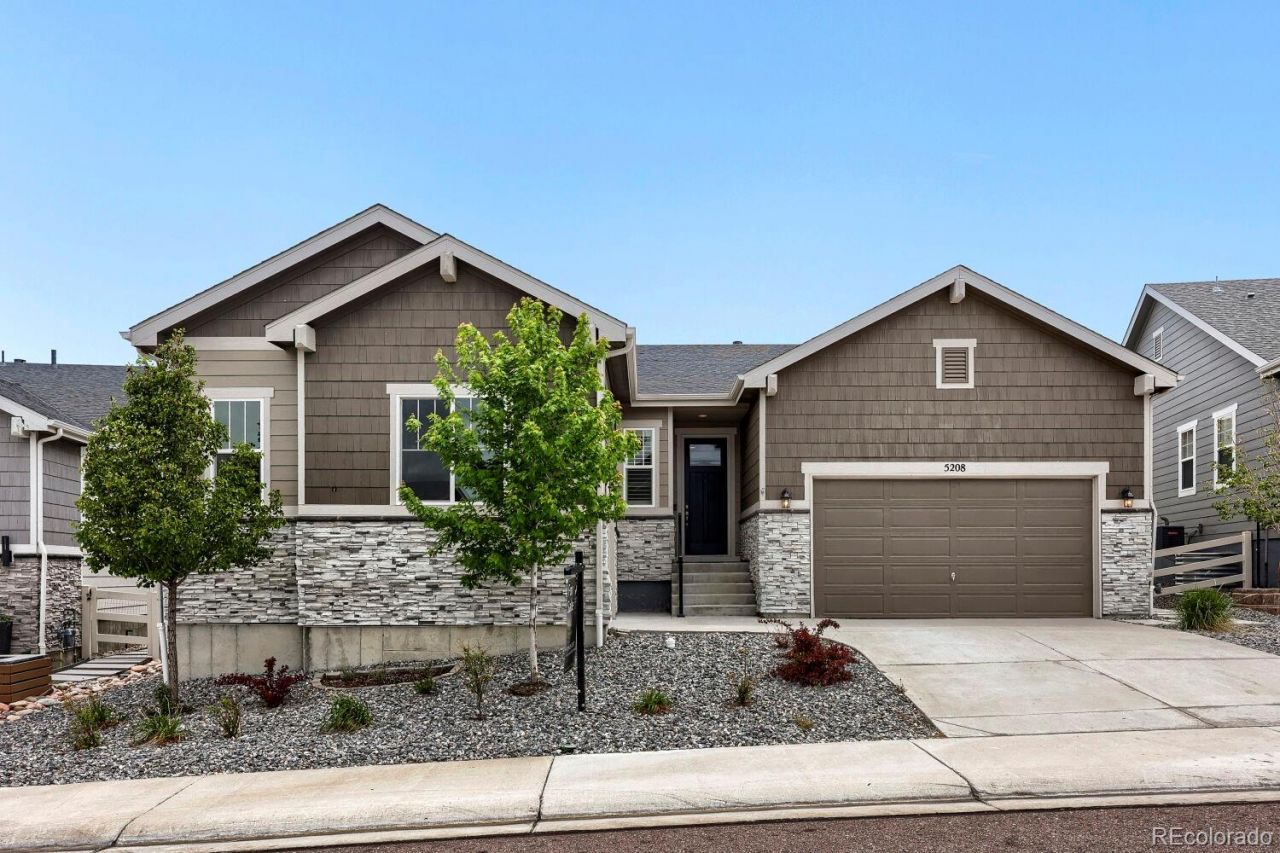

BEDS4
BATHS3 full 1 partial
SQUARE FEET4,986
MLS#2804947
STATUSActive
PROPERTY TYPEResidential - Single Family
SUBDIVISIONCrystal Valley Ranch
SCHOOLDouglas RE-1
Listing Courtesy of:
Wood Winds Realty LLC
Agency Contact: MEGAN.WEISIGER@GMAIL.COM,970-485-2307

Property Description
Stunning Richmond American Pinecrest model located on a quiet cul-de-sac, showcasing thoughtful upgrades and exceptional livability. This beautifully designed home features soaring ceilings and expansive windows that fill the open-concept main level with natural light. The gourmet kitchen includes a brand-new refrigerator and flows seamlessly into the spacious living area, perfect for entertaining. The main-level primary suite offers a private retreat with a luxurious en-suite bath, dual walk-in closets, and a convenient walk-through to the laundry room. Two dedicated office spaces provide ideal flexibility for remote work or study. The finished lower level expands the living space with additional areas for recreation and relaxation, including pre-plumbing for a future wet bar, perfect for customizing an entertainers dream setup. Enjoy Colorado outdoor living on the custom deck complete with a hot tub, perfect for year-round enjoyment. Additional highlights include a three-car garage and a prime cul-de-sac location offering privacy and minimal traffic. This home combines comfort, function, and style in one exceptional package.
Property Features
Property Type: Residential - Single Family
Basement: Finished, Partial, Sump Pump
Cooling: Central Air
Fireplaces: 1
Garage: 3 car attached
Heating: Forced Air
Lot Size: 0.17 Acres
Roof Type: Composition
Stories: 1.0
Taxes: $5,082
Year Built: 2021
Amenities
Granite Counters
High Ceilings
Kitchen Island
Open Floorplan
Primary Suite
Smoke Free
Sound System
Hot Tub
Walk-In Closet(s)
Private Yard
Spa/Hot Tub
Feature Descriptions
Appliances: Cooktop, Dishwasher, Disposal, Double Oven, Dryer, Gas Water Heater, Microwave, Refrigerator, Washer
Association Amenities: Clubhouse, Fitness Center, Playground, Pool, Spa/Hot Tub
Baths 3/4: 1
Baths Full: 2
Baths Half: 1
Baths Total: 4
Days on Site: 2
Exclusions: Sellers personal property and staging items.
Exterior: Frame, Vinyl Siding
Fencing: Full
Fireplace: Living Room
Flooring: Carpet, Tile, Wood
HOA Fee: 82.7/ Monthly
Hot Tub: Yes
Lot: Cul-De-Sac
Parcel#: R0601078
Patio/Porch: Covered, Deck
Pets Allowed: Cats OK, Dogs OK
Security: Radon Detector
Sewer: Public Sewer
Window: Double Pane Windows, Egress Windows
Local Schools
High School: Douglas County
Middle School: Mesa
Elementary School: South Ridge
School District: Douglas RE-1
Listed By / Shown By
Listed By
Agency Name: Wood Winds Realty LLC
Agency Contact: MEGAN.WEISIGER@GMAIL.COM,970-485-2307
Shown By
Agency Title: The Cutting Edge, Realtors
Agency Phone: (719) 999-5067
Estimate Your Payment
Estimated Payment
$ 4,936.55 per month $4,260.76 Principal & Interest $423.50 Property Tax $252.29 Homeowner's Insurance
5208 Silver Hare Court | MLS# 2804947
This single family home located at 5208 Silver Hare Court , Castle Rock, CO 80104 is currently listed for sale with an asking price of $865,000. This property was built in 2021 and has 4 bedrooms and 3 full and 1 partial baths with 4986 sq. ft. Silver Hare Court is located in the Crystal Valley Ranch subdivision within the Douglas RE-1 school district. Search Crystal Valley Ranch real estate on www.thecuttingedgerealtors.com today.