
BEDS4
BATHS3
SQUARE FEET3,688
MLS#7934792
STATUSActive
PROPERTY TYPEResidential - Single Family
SUBDIVISIONBradley Ranch
Property Description
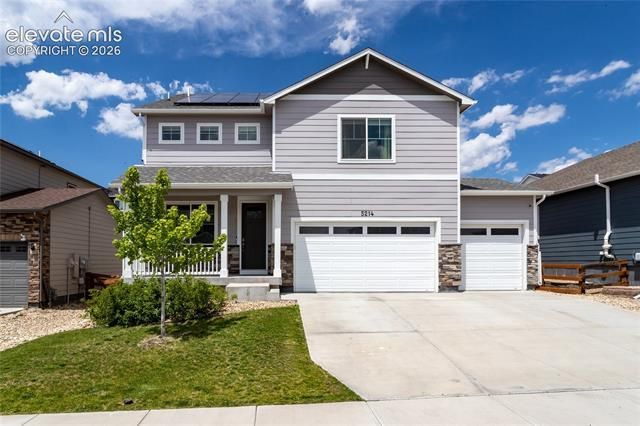
Welcome to this beautifully designed and highly sought after floor plan, offering 4 bedrooms plus a huge upper-level loft! You are greeted by the covered front porch and the beautiful LVP flooring through the main level~ Versatile flex room can be additional living space or an office or a playroom~ The hearth of the home is the gorgeous kitchen, featuring granite countertops, a large center island, walk in pantry, stainless steel appliances to include a gas range and an impressive amount of cabinet and counter space-perfect for everyday living and entertaining~ The spacious living room is highlighted by a cozy fireplace and flows seamlessly into the roomy dining area, which walks out to the expansive backyard patio~ Upstairs, the generous primary suite provides a peaceful retreat with a specious walk-in closet and adjoining bathroom featuring dual sinks, quartz counters and an oversized shower~ Three additional bedrooms-all with walk-in closets, large loft and a hall bath with double sinks, quartz counters complete the upper level~ Full unfinished basement with a rough-in for a future bathroom offers exceptional potential for future expansion and customization~ Outside, the low maintenance backyard with mountain views is designed for relaxation and entertaining, with an expansive partially covered patio and a hot tub. Solar panels, tankless water heater, radon mitigation system adds additional value to this home~ Enjoy the convenience of the 3 car garage with custom high lift jacks for the garage doors, offering additional storage~ This exceptional home offers the perfect blend of comfort, functionality, and future potential! Wonderful Bradley Ranch neighborhood with award winning schools, offers fiber-optics, is close to Black Forest trails, shopping, dining and entertainment, hospitals as well as Air Force academy and HWY 25!
Property Features
Property Type: Residential - Single Family
Cooling: Ceiling Fan(s), Central Air
Fenced: Yes
Fireplaces: Gas, Main Level, One
Garage: 3 car attached
Heating: Active Solar, Forced Air, Natural Gas
Lot Size: 0.15 Acres
Roof Type: Composite Shingle
Stories: 2.0
Taxes: $4,169
Year Built: 2020
Feature Descriptions
Appliances: 220v in Kitchen, Dishwasher, Disposal, Dryer, Gas in Kitchen, Microwave Oven, Refrigerator, Self Cleaning Oven, Washer
Basement/Foundation: Full Basement
Builder Model: Bridgestone
Builder Name: D.R. Horton
Community Features: Parks or Open Space
Existing Utilities: Cable Available, Electricity Connected, Natural Gas Connected, Solar, Telephone
Exterior: Masonite Type
Fence: Rear
Floor Plan: 2 Story
Floors: Carpet, Tile, Luxury Vinyl
Garage Amenities: 220V, Even with Main Level, Garage Door Opener
Garage Type: Attached
Interior: Great Room, See Prop Desc Remarks
Laundry Facilities: Electric Hook-up, Upper
Lot: Level, Mountain View, See Prop Desc Remarks
Square Footage: 1076 (Basement), 1076 (Main)
Utilities: Cable Available, Electricity Connected, Natural Gas Connected, Solar, Telephone
View: Mountain
Water: Municipal
Listed By / Shown By
Listed By
Agency Name: ERA Shields Real Estate
Agency Phone: (719) 593-1000
Shown By
Agency Title: The Cutting Edge, Realtors
Agency Phone: (719) 999-5067

Estimate Your Payment
Estimated Payment
$ 3,556.12 per month $3,029.33 Principal & Interest $347.42 Property Tax $179.38 Homeowner's Insurance
5214 Janga Drive | MLS# 7934792
This single family home located at 5214 Janga Drive, Colorado Springs, CO 80924 is currently listed for sale with an asking price of $615,000. This property was built in 2020 and has 4 bedrooms with 3688 sq. ft. Janga Drive is located in the Bradley Ranch subdivision. Search Bradley Ranch real estate on www.thecuttingedgerealtors.com today.