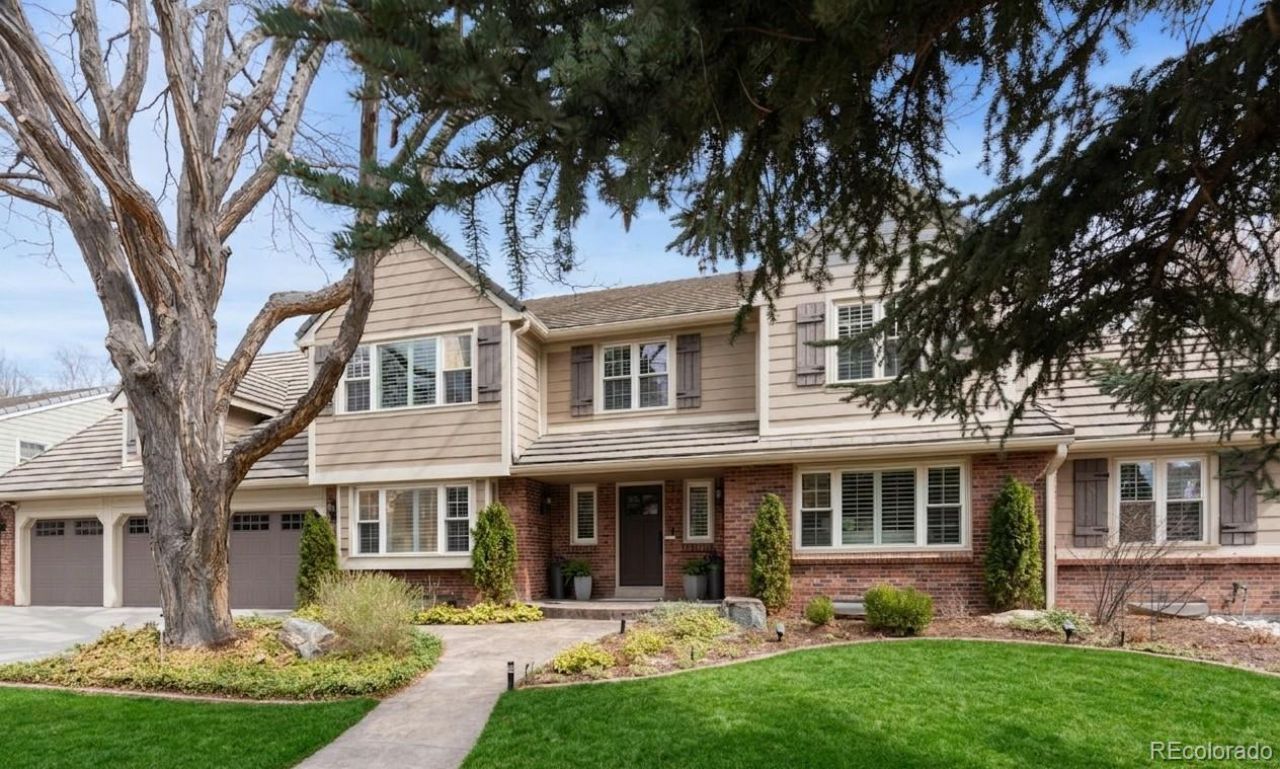

BEDS5
BATHS4 full 2 partial
SQUARE FEET7,034
MLS#5306257
STATUSActive
PROPERTY TYPEResidential - Single Family
SUBDIVISIONThe Hills at Cherry Creek
SCHOOLCherry Creek 5
Listing Courtesy of:
Compass - Denver
Agency Contact: Fran.Yeddis@compass.com,303-619-3600

Property Description
This is the home youve been looking for, combining elegance, practicality and a prime location near the DTC area...look nor further! Elegance and luxury converge seamlessly with sophistication of design and modern touches throughout this impressive five-bedroom (4 + 1 non-conforming in basement) with a main floor study, 2 main floor 1/2 baths, and 2 laundry rooms (one on the main floor and one on the upper level). This completely remodeled home includes a 3-story addition by the previous owner/builder, AJ Kirkegaard, where no expense was spared in creating a home of unmatched quality and livability. The gourmet kitchen is a chefs dream with a gas range and 3 ovens, 2 islands, and is complemented by a large eat-in dining area. The adjacent living space includes a formal living room, dining room, family room and study/home office perfect for a private retreat. The luxurious primary suite includes an attached sitting room with double doors that can be closed for a separate living area or peaceful retreat. The primary bath is another dream area with dual vanity areas, an oversized steam shower, heated floors, and an enormous custom walk-in closet one dreams about. The upper level also features 3 additional bedrooms, 2 bathrooms and a secondary laundry room. A full walkout basement includes a recreation area, theater area, wet bar, wine closet, a non-conforming bedroom, and a 3/4 bath. Additional features include the heated 3-car oversized garage and a beautiful patio and backyard for outdoor living. Cherry Creek State Park, with its expansive reservoir for water activities including a sandy swim beach, an amphitheater, and 35 miles of trails with 15 paved miles is just 2 blocks away. Enjoy all the nearby amenities that this location provides including being a part of the highly acclaimed Cherry Creek Schools. This home exemplifies comfort, style, and sophistication for modern living, with elegance and lifestyle converging seamlessly.
Property Features
Property Type: Residential - Single Family
Basement: Finished
Cooling: Central Air
Fireplaces: 2
Garage: 3 car attached
Heating: Forced Air
Lot Size: 0.26 Acres
Roof Type: Concrete
Stories: 2.0
Taxes: $14,758
Year Built: 1982
Amenities
Breakfast Bar
Built-in Features
Eat-in Kitchen
Entrance Foyer
Five Piece Bath
Granite Counters
High Ceilings
Kitchen Island
Pantry
Primary Suite
Smoke Free
Walk-In Closet(s)
Wet Bar
Gas Grill
Feature Descriptions
Appliances: Cooktop, Dishwasher, Disposal, Double Oven, Dryer, Microwave, Range, Refrigerator, Washer
Baths 3/4: 1
Baths Full: 3
Baths Half: 2
Baths Total: 6
Exclusions: Sellers personal property
Exterior: Brick
Fencing: Full
Fireplace: Basement, Family Room
Flooring: Carpet, Tile, Wood
HOA Fee: 303/ Annually
Laundry: In Unit
Lot: Level
Parcel#: 031766362
Patio/Porch: Patio
Sewer: Public Sewer
Window: Double Pane Windows
Local Schools
High School: Cherry Creek
Middle School: Campus
Elementary School: Cottonwood Creek
School District: Cherry Creek 5
Listed By / Shown By
Listed By
Agency Name: Compass - Denver
Agency Contact: Fran.Yeddis@compass.com,303-619-3600
Shown By
Agency Title: The Cutting Edge, Realtors
Agency Phone: (719) 999-5067
Estimate Your Payment
Estimated Payment
$ 12,682.04 per month $10,811.99 Principal & Interest $1,229.83 Property Tax $640.21 Homeowner's Insurance
5220 S Joliet Way | MLS# 5306257
This single family home located at 5220 S Joliet Way , Englewood, CO 80111 is currently listed for sale with an asking price of $2,195,000. This property was built in 1982 and has 5 bedrooms and 4 full and 2 partial baths with 7034 sq. ft. S Joliet Way is located in the The Hills at Cherry Creek subdivision within the Cherry Creek 5 school district. Search The Hills At Cherry Creek real estate on www.thecuttingedgerealtors.com today.