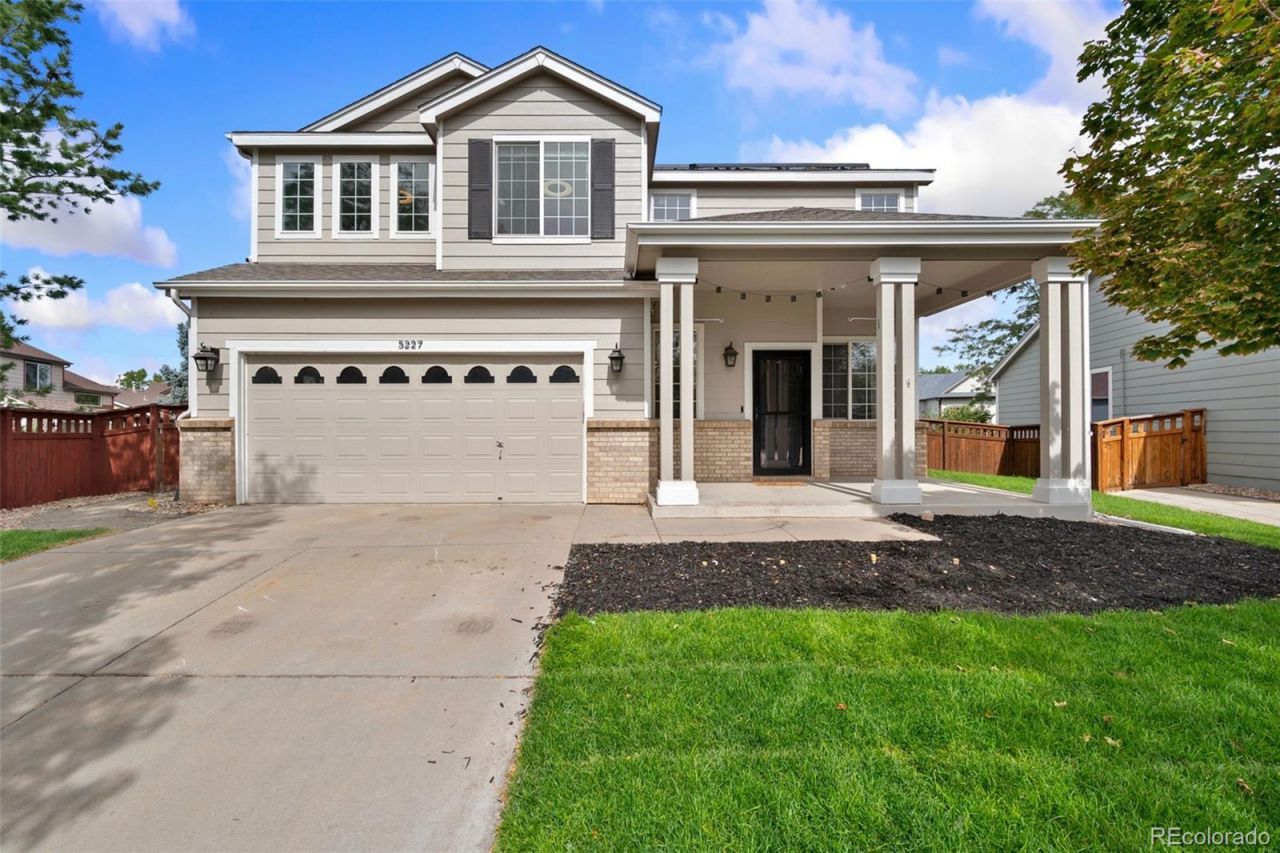

BEDS3
BATHS2 full 1 partial
SQUARE FEET1,922
MLS#4943908
STATUSActive
PROPERTY TYPEResidential - Single Family
SUBDIVISIONBromley Park
SCHOOLSchool District 27-J
Listing Courtesy of:
RE/MAX Momentum
Agency Contact: Kyle.Michel@remax.net,303-944-4191

Property Description
Located in Bromley Park, this 3-bedroom, 3-bath home offers 1,922 sq ft with flexible living space and an attached 2-car garage. The main level features an open kitchen and living area with abundant natural light and access to the backyard. New carpet throughout provides a fresh interior. Upstairs, the primary suite includes a private bath, with two additional bedrooms offering space for a home office, guest room or hobby room. Outside, enjoy a large fully fenced backyard, mature landscaping and a spacious patio for outdoor dining and entertaining. This community features Bromley East Charter a K-8 school, multiple parks, additional Bromley Park trails and green spaces nearby. Convenient access to shopping, restaurants, King Soopers, Downtown Brighton and I-76. Includes a 3D virtual tour and Zillow Floor Plan for online viewing.
Property Features
Property Type: Residential - Single Family
Cooling: Central Air
Fireplaces: 1
Garage: 2 car attached
Heating: Forced Air, Natural Gas
Lot Size: 0.19 Acres
Roof Type: Composition
Stories: 2.0
Taxes: $5,753
Year Built: 2000
Amenities
Ceiling Fan(s)
Laminate Counters
Open Floorplan
Pantry
Primary Suite
Smoke Free
Walk-In Closet(s)
Lighting
Private Yard
Rain Gutters
Feature Descriptions
Appliances: Dishwasher, Disposal, Dryer, Microwave, Oven, Refrigerator, Washer
Baths 3/4: 1
Baths Full: 1
Baths Half: 1
Baths Total: 3
Days on Site: 2
Exclusions: Sellers personal property
Exterior: Brick, Frame
Fencing: Partial
Fireplace: Gas, Living Room
Flooring: Carpet, Vinyl
HOA Fee: 73/ Monthly
Lot: Landscaped, Level, Many Trees, Sprinklers In Front, Sprinklers In Rear
Parcel#: R0125497
Parking: Concrete
Parking Notes: Concrete
Patio/Porch: Front Porch, Patio
Security: Smoke Detector(s)
Sewer: Public Sewer
Utilities: Cable Available, Electricity Connected, Natural Gas Connected
Water: Public
Local Schools
High School: Brighton
Middle School: Bromley East Charter
Elementary School: Bromley East Charter
School District: School District 27-J
Listed By / Shown By
Listed By
Agency Name: RE/MAX Momentum
Agency Contact: Kyle.Michel@remax.net,303-944-4191
Shown By
Agency Title: The Cutting Edge, Realtors
Agency Phone: (719) 999-5067
Estimate Your Payment
Estimated Payment
$ 2,879.42 per month $2,265.84 Principal & Interest $479.42 Property Tax $134.17 Homeowner's Insurance
5227 Grosbeak Street | MLS# 4943908
This single family home located at 5227 Grosbeak Street , Brighton, CO 80601 is currently listed for sale with an asking price of $460,000. This property was built in 2000 and has 3 bedrooms and 2 full and 1 partial baths with 1922 sq. ft. Grosbeak Street is located in the Bromley Park subdivision within the School District 27-J school district. Search Bromley Park real estate on www.thecuttingedgerealtors.com today.