
BEDS3
BATHS2
SQUARE FEET1,852
MLS#7476523
STATUSActive
PROPERTY TYPEResidential - Single Family
SUBDIVISIONPheasant Run
Property Description
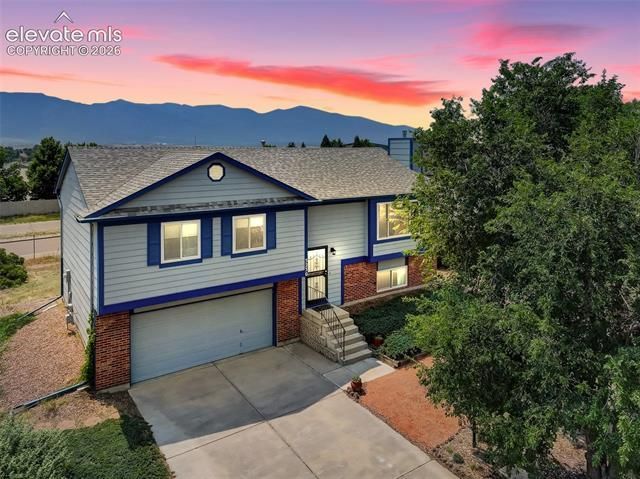
Enjoy mountain views, thoughtful updates, and a clean, move-in ready feel in this well-kept 3-bedroom, 2-bath bi-level home. The upper level offers a bright and comfortable main living area with brand-new windows, a gas fireplace, an adjoining dining space, and a functional kitchen layout that keeps the heart of the home connected. All three bedrooms are conveniently located on the upper level, creating an easy everyday floor plan. The unfinished lower level adds excellent flexibility for future expansion, whether you are looking for additional living space, a home office, workout area, guest space, or additional bedrooms and a future bathroom, with bathroom rough-ins already in place. Major updates have already been completed, including a new HVAC system and water heater in 2024, brand-new windows, and a new deck for enjoying the outdoor space. Meticulously clean and located in a quiet, established neighborhood with convenient access to Fort Carson, Peterson Space Force Base, shopping, schools, parks, and commuter routes, this home offers a strong combination of comfort, location, and future potential.
Property Features
Property Type: Residential - Single Family
Cooling: Central Air
Fireplaces: Gas, Upper Level
Garage: 2 car attached
Heating: Forced Air
Lot Size: 0.16 Acres
Roof Type: Composite Shingle
Taxes: $1,714
Year Built: 1993
Feature Descriptions
Appliances: 220v in Kitchen, Dishwasher, Dryer, Gas in Kitchen, Oven, Range, Refrigerator, Washer
Basement/Foundation: Garden Level
Days on Site: 5
Existing Utilities: Cable Connected, Electricity Connected, Natural Gas Connected, See Prop Desc Remarks
Exterior: Masonite Type
Fence: See Prop Desc Remarks
Floor Plan: Bi-level
Floors: Carpet, Vinyl/Linoleum
Garage Type: Attached
Handicap Access: See Prop Desc Remarks, Stairs to front entrance
Interior: 9Ft + Ceilings, See Prop Desc Remarks
Laundry Facilities: Basement, Electric Hook-up
Lot: Mountain View, View of Pikes Peak, See Prop Desc Remarks
Utilities: Cable Connected, Electricity Connected, Natural Gas Connected, See Prop Desc Remarks
View: Mountain, Pikes Peak
Water: Municipal
Listed By / Shown By
Listed By
Agency Name: Your Choice Real Estate
Agency Phone: 719-393-2875
Shown By
Agency Title: The Cutting Edge, Realtors
Agency Phone: (719) 999-5067

Estimate Your Payment
Estimated Payment
$ 2,068.06 per month $1,817.60 Principal & Interest $142.83 Property Tax $107.63 Homeowner's Insurance
5230 Bradley Circle | MLS# 7476523
This single family home located at 5230 Bradley Circle, Colorado Springs, CO 80911 is currently listed for sale with an asking price of $369,000. This property was built in 1993 and has 3 bedrooms with 1852 sq. ft. Bradley Circle is located in the Pheasant Run subdivision. Search Pheasant Run real estate on www.thecuttingedgerealtors.com today.