
BEDS3
BATHS3 full 1 partial
SQUARE FEET2,254
MLS#7999903
STATUSActive
PROPERTY TYPEResidential - Single Family
SUBDIVISIONSummit View Estates
SCHOOLSt Vrain Valley RE-1J
Listing Courtesy of:
RE/MAX Professionals
Agency Contact: justinrealestate@gmail.com,303-514-7889

Property Description
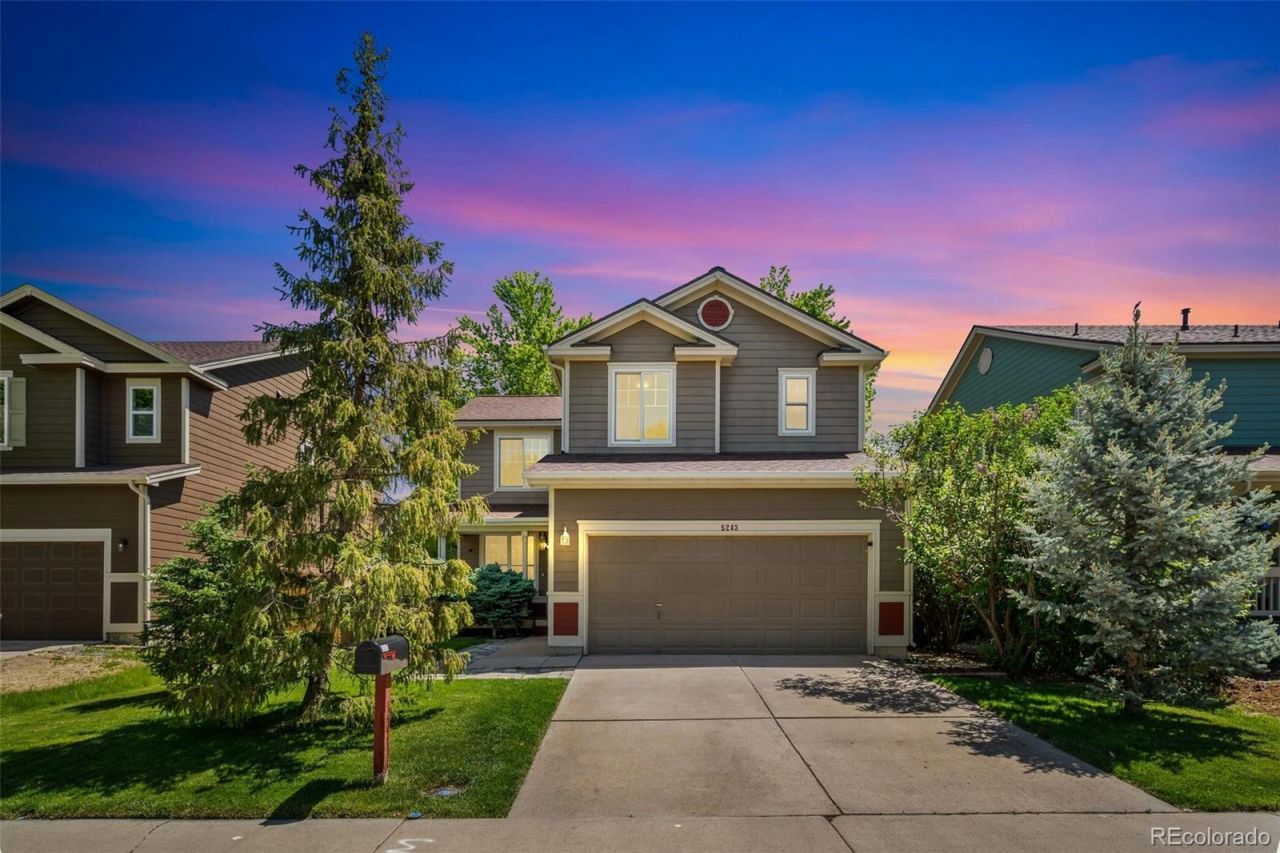
Welcome to Summit View Estates ? this home features refinished hardwoods, fresh paint, new carpet, and a newer refrigerator in the kitchen. Main-level laundry and powder room keep everyday living effortless. Upstairs the spacious primary suite enjoys its own private bath while two additional bedrooms share a full bathroom. The finished basement adds serious flexibility: a game room with wet bar and full bathroom that doubles easily as a 4th bedroom, plus a separate workshop with a utility sink ? ready for whatever project youve got going. Outside, a private backyard oasis features mature trees, a chicken coop, playhouse, tree bench swing, patio, and 2 large sheds. Out the back gate you have direct access to a trail system with a park, lake to fish in, playground, and golf course just a short walk away. Newer furnace and tankless water heater, 5-year roof, and a whole-house fan round it all out.
Property Features
Property Type: Residential - Single Family
Basement: Finished, Full
Cooling: Attic Fan, Central Air
Fireplaces: 1
Garage: 2 car attached
Heating: Forced Air, Natural Gas
Home Style: Traditional
Lot Size: 0.15 Acres
Roof Type: Composition
Stories: 2.0
Taxes: $3,564
Year Built: 2002
Amenities
Built-in Features
Ceiling Fan(s)
Corian Counters
Five Piece Bath
Open Floorplan
Primary Suite
Vaulted Ceiling(s)
Dog Run
Lighting
Private Yard
Rain Gutters
Feature Descriptions
Appliances: Dishwasher, Disposal, Dryer, Microwave, Oven, Range, Refrigerator, Washer
Association Amenities: Park, Playground, Trail(s)
Baths 3/4: 1
Baths Full: 2
Baths Half: 1
Baths Total: 4
Exclusions: Kiln in basement (negotiable)
Exterior: Cement Siding, Frame
Fencing: Full
Fireplace: Living Room
Flooring: Carpet, Tile, Wood
HOA Fee: 135/ Annually
Laundry: In Unit
Lot: Borders Public Land, Landscaped, Level, Many Trees, Sprinklers In Front
Parcel#: R0029101
Parking: Concrete
Parking Notes: Concrete
Patio/Porch: Front Porch, Patio
Pets Allowed: Cats OK, Dogs OK
Security: Carbon Monoxide Detector(s), Smoke Detector(s)
Sewer: Public Sewer
Utilities: Cable Available, Electricity Connected, Natural Gas Connected
Water: Public
Window: Double Pane Windows, Egress Windows
Local Schools
High School: Frederick
Middle School: Coal Ridge
Elementary School: Legacy
School District: St Vrain Valley RE-1J
Listed By / Shown By
Listed By
Agency Name: RE/MAX Professionals
Agency Contact: justinrealestate@gmail.com,303-514-7889
Shown By
Agency Title: The Cutting Edge, Realtors
Agency Phone: (719) 999-5067
Estimate Your Payment
Estimated Payment
$ 3,036.14 per month $2,586.01 Principal & Interest $297.00 Property Tax $153.13 Homeowner's Insurance
5243 Mount Arapaho Circle | MLS# 7999903
This single family home located at 5243 Mount Arapaho Circle , Longmont, CO 80504 is currently listed for sale with an asking price of $525,000. This property was built in 2002 and has 3 bedrooms and 3 full and 1 partial baths with 2254 sq. ft. Mount Arapaho Circle is located in the Summit View Estates subdivision within the St Vrain Valley RE-1J school district. Search Summit View Estates real estate on www.thecuttingedgerealtors.com today.