
BEDS2
BATHS2
MLS#2497964
STATUSActive
PROPERTY TYPEResidential - Single Family
SUBDIVISIONThe Trails at Aspen Ridge
Property Description
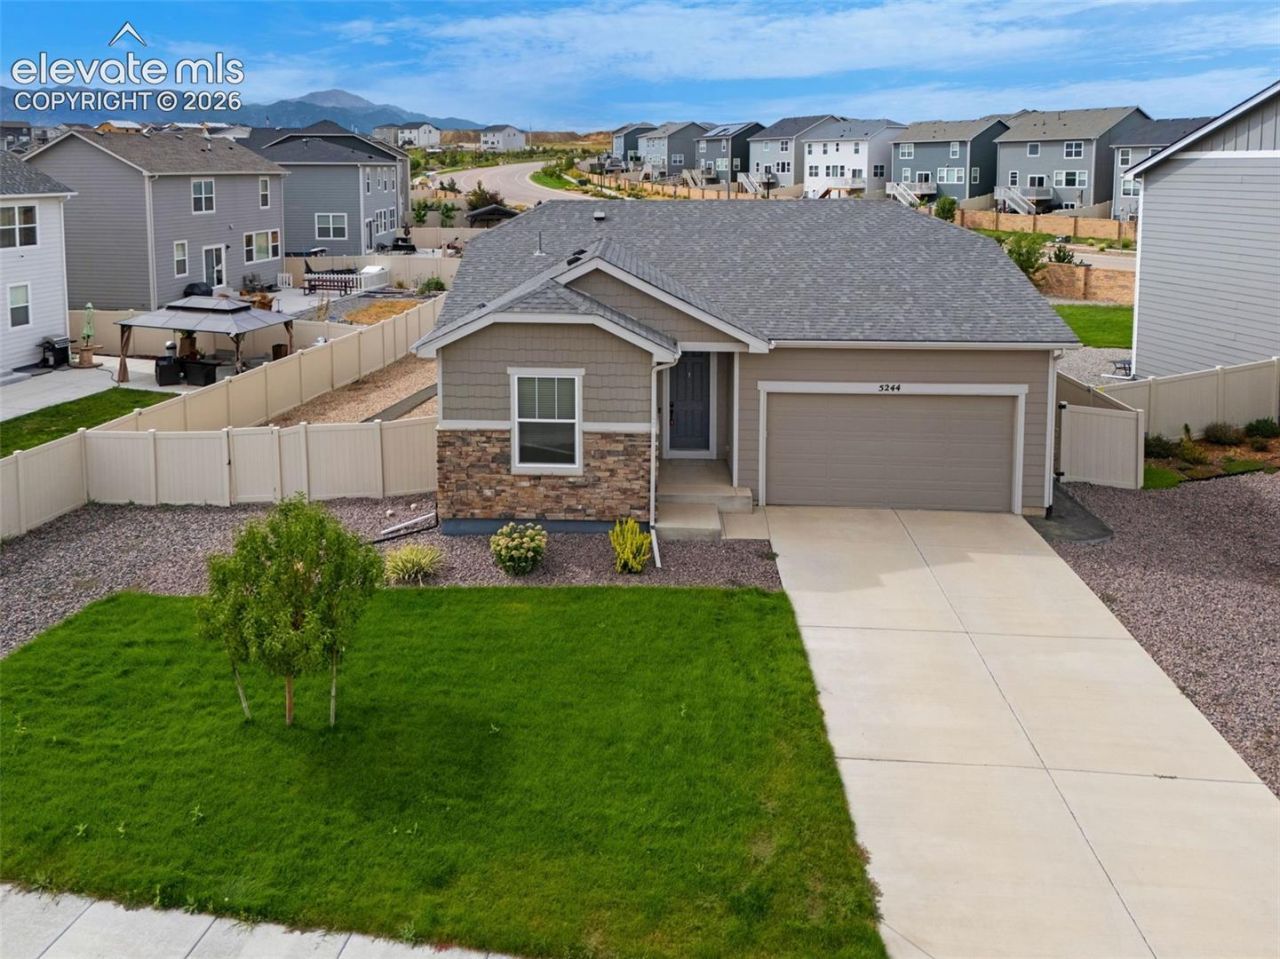
Great opportunity in the growing community of The Trails at Aspen Ridge! This lovely, centrally located ranch home offers quiet, convenient one-level living with a seamless open-concept design. Laminate flooring flows throughout the main living areas, while a large slider fills the living room with abundant natural light. The modern kitchen features a plethora of rich espresso cabinetry, stainless steel appliances, pantry storage, and a large center eat-in island. A spacious dining room offers flexibility and could also serve as an ideal home office.The thoughtfully designed floor plan places the two generously sized bedrooms on opposite sides of the home for added privacy. The primary retreat includes a private en-suite bath and walk-in closet.Outside, enjoy a large private fenced lot with vinyl fencing, easy-maintenance landscaping in both the front and back yards, and an automatic sprinkler system. Picturesque mountain views provide a beautiful backdrop to your outdoor living space. Conveniently located just minutes from Big Johnson Reservoir and Bluestem Prairie Open Space, with easy access to shopping, dining, and everyday amenities. Welcome home! Virtually staged photos used.
Property Features
Property Type: Residential - Single Family
Cooling: Central Air, Electric
Fenced: Yes
Fireplaces: None
Heating: Electric, Forced Air
Lot Size: 0.24 Acres
Roof Type: Composite Shingle
Stories: 1.0
Taxes: $4,819
Year Built: 2021
Feature Descriptions
Appliances: Dishwasher, Disposal, Kitchen Vent Fan, Oven, Range, Refrigerator
Basement/Foundation: Crawl Space
Existing Utilities: Cable Available, Electricity Connected, Telephone
Exterior: Alum/Vinyl/Steel
Fence: All
Floor Plan: Ranch
Garage Amenities: Even with Main Level, Garage Door Opener
Garage Type: Attached
Laundry Facilities: Electric Hook-up, Main
LotDescription: View of Pikes Peak
Sewer: Sewer
View: Pikes Peak
Water: Municipal
Listed By / Shown By
Listed By
Agency Name: Redfin Corporation
Agency Phone: 520-744-6917
Shown By
Agency Title: The Cutting Edge, Realtors
Agency Phone: (719) 999-5067

Estimate Your Payment
Estimated Payment
$ 2,592.81 per month $2,068.81 Principal & Interest $401.50 Property Tax $122.50 Homeowner's Insurance
5244 Big Johnson Drive | MLS# 2497964
This single family home located at 5244 Big Johnson Drive, Colorado Springs, CO 80925 is currently listed for sale with an asking price of $420,000. This property was built in 2021 and has 2 bedrooms. Big Johnson Drive is located in the The Trails at Aspen Ridge subdivision. Search The Trails At Aspen Ridge real estate on www.thecuttingedgerealtors.com today.