
BEDS2
BATHS1 full
SQUARE FEET1,447
MLS#4353623
STATUSActive
PROPERTY TYPEResidential - Single Family
SUBDIVISIONArlington Park
SCHOOLDenver 1
Listing Courtesy of:
The Kennedy Home Group
Agency Contact: rachel@thekennedyhomegroup.com,303-547-8775

Property Description
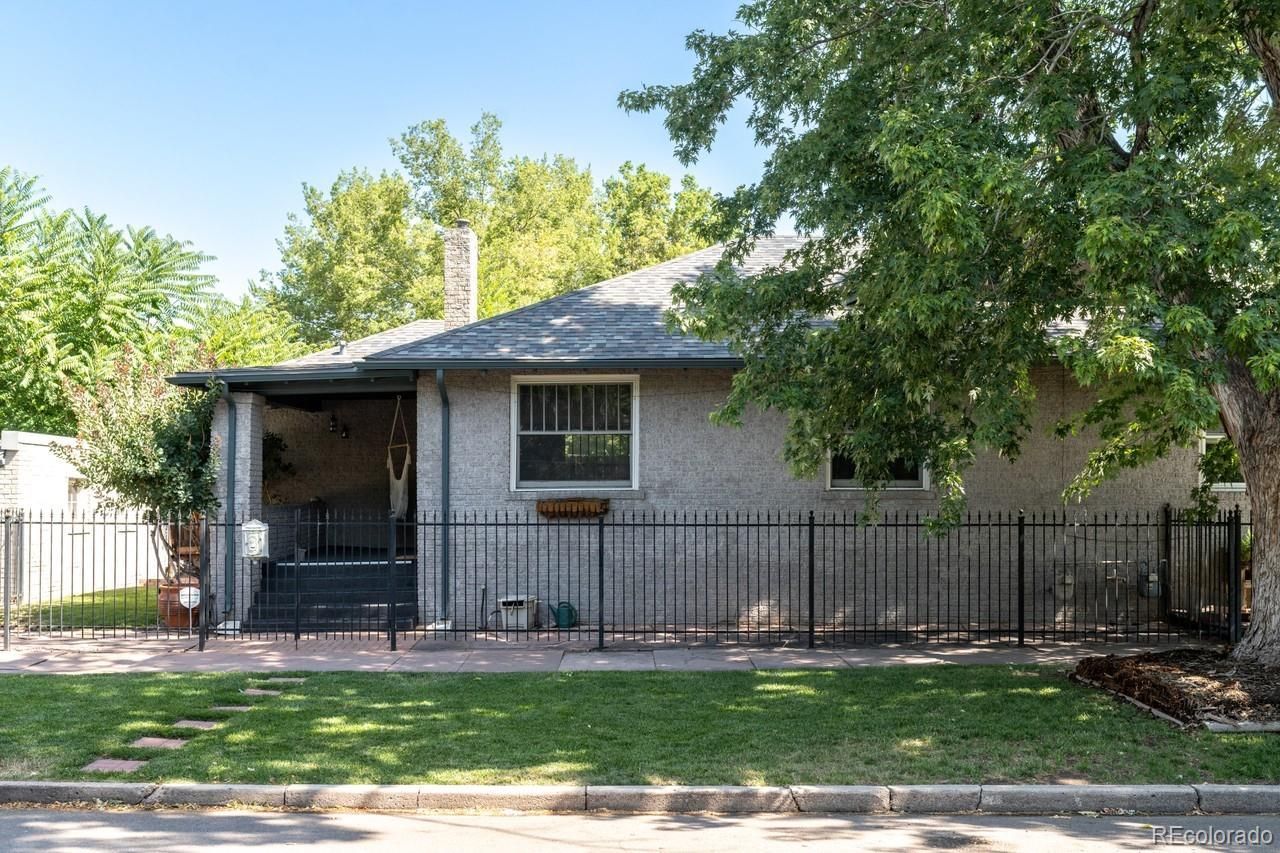
Welcome home to this storybook 2-bedroom, 1-bath bungalow nestled in one of Denvers most desirable and walkable neighborhoods. Just steps from some of the citys best restaurants, coffee shops, and local favorites, 525 E. 5th Avenue offers the perfect blend of historic character and modern city living. From the moment you step inside, youll fall in love with the homes timeless craftsmanship. Original hardwood floors, a beautiful vintage fireplace, classic built-in bookcases, and original doors showcase the charm and quality that make Denvers historic homes so special. Natural light fills the inviting living and dining spaces, creating a warm and welcoming atmosphere thats perfect for both relaxing and entertaining. Outside, youll enjoy a fully fenced yard that offers the perfect space for pets, gardening, entertaining friends, or simply enjoying a quiet evening outdoors. Completing the package is a detached one-car garage, providing valuable off-street parking and additional storage. Whether youre a first-time buyer, young professional, or someone looking to enjoy an unbeatable central location with authentic historic character, this home is a unique opportunity to own a piece of Denvers charm.
Property Features
Property Type: Residential - Single Family
Basement: Partial
Cooling: Central Air
Garage: 1
Heating: Forced Air, Natural Gas
Lot Size: 0.05 Acres
Roof Type: Composition
Stories: 1.0
Taxes: $2,997
Year Built: 1923
Amenities
Ceiling Fan(s)
Smoke Free
Wired for Data
Feature Descriptions
Appliances: Dishwasher, Dryer, Range, Refrigerator, Washer
Baths 3/4: 0
Baths Full: 1
Baths Half: 0
Baths Total: 1
Exclusions: None
Exterior: Brick
Fencing: Full
Flooring: Tile, Wood
Laundry: In Unit
Lot: Level, Sprinklers In Front, Sprinklers In Rear
Parcel#: 5113-06-079
Patio/Porch: Patio
Security: Smoke Detector(s)
Sewer: Public Sewer
Spa: Bath
Utilities: Cable Available, Electricity Connected
Water: Public
Window: Window Coverings
Local Schools
High School: East
Middle School: Morey
Elementary School: Dora Moore
School District: Denver 1
Listed By / Shown By
Listed By
Agency Name: The Kennedy Home Group
Agency Contact: rachel@thekennedyhomegroup.com,303-547-8775
Shown By
Agency Title: The Cutting Edge, Realtors
Agency Phone: (719) 999-5067
Estimate Your Payment
Estimated Payment
$ 3,051.50 per month $2,645.12 Principal & Interest $249.75 Property Tax $156.63 Homeowner's Insurance
525 E 5th Avenue | MLS# 4353623
This single family home located at 525 E 5th Avenue , Denver, CO 80203 is currently listed for sale with an asking price of $537,000. This property was built in 1923 and has 2 bedrooms and 1 full baths with 1447 sq. ft. E 5th Avenue is located in the Arlington Park subdivision within the Denver 1 school district. Search Arlington Park real estate on www.thecuttingedgerealtors.com today.