
BEDS3
BATHS3
MLS#5225860
STATUSActive
PROPERTY TYPEResidential - Single Family
SUBDIVISIONVillages at Sand Creek
Property Description
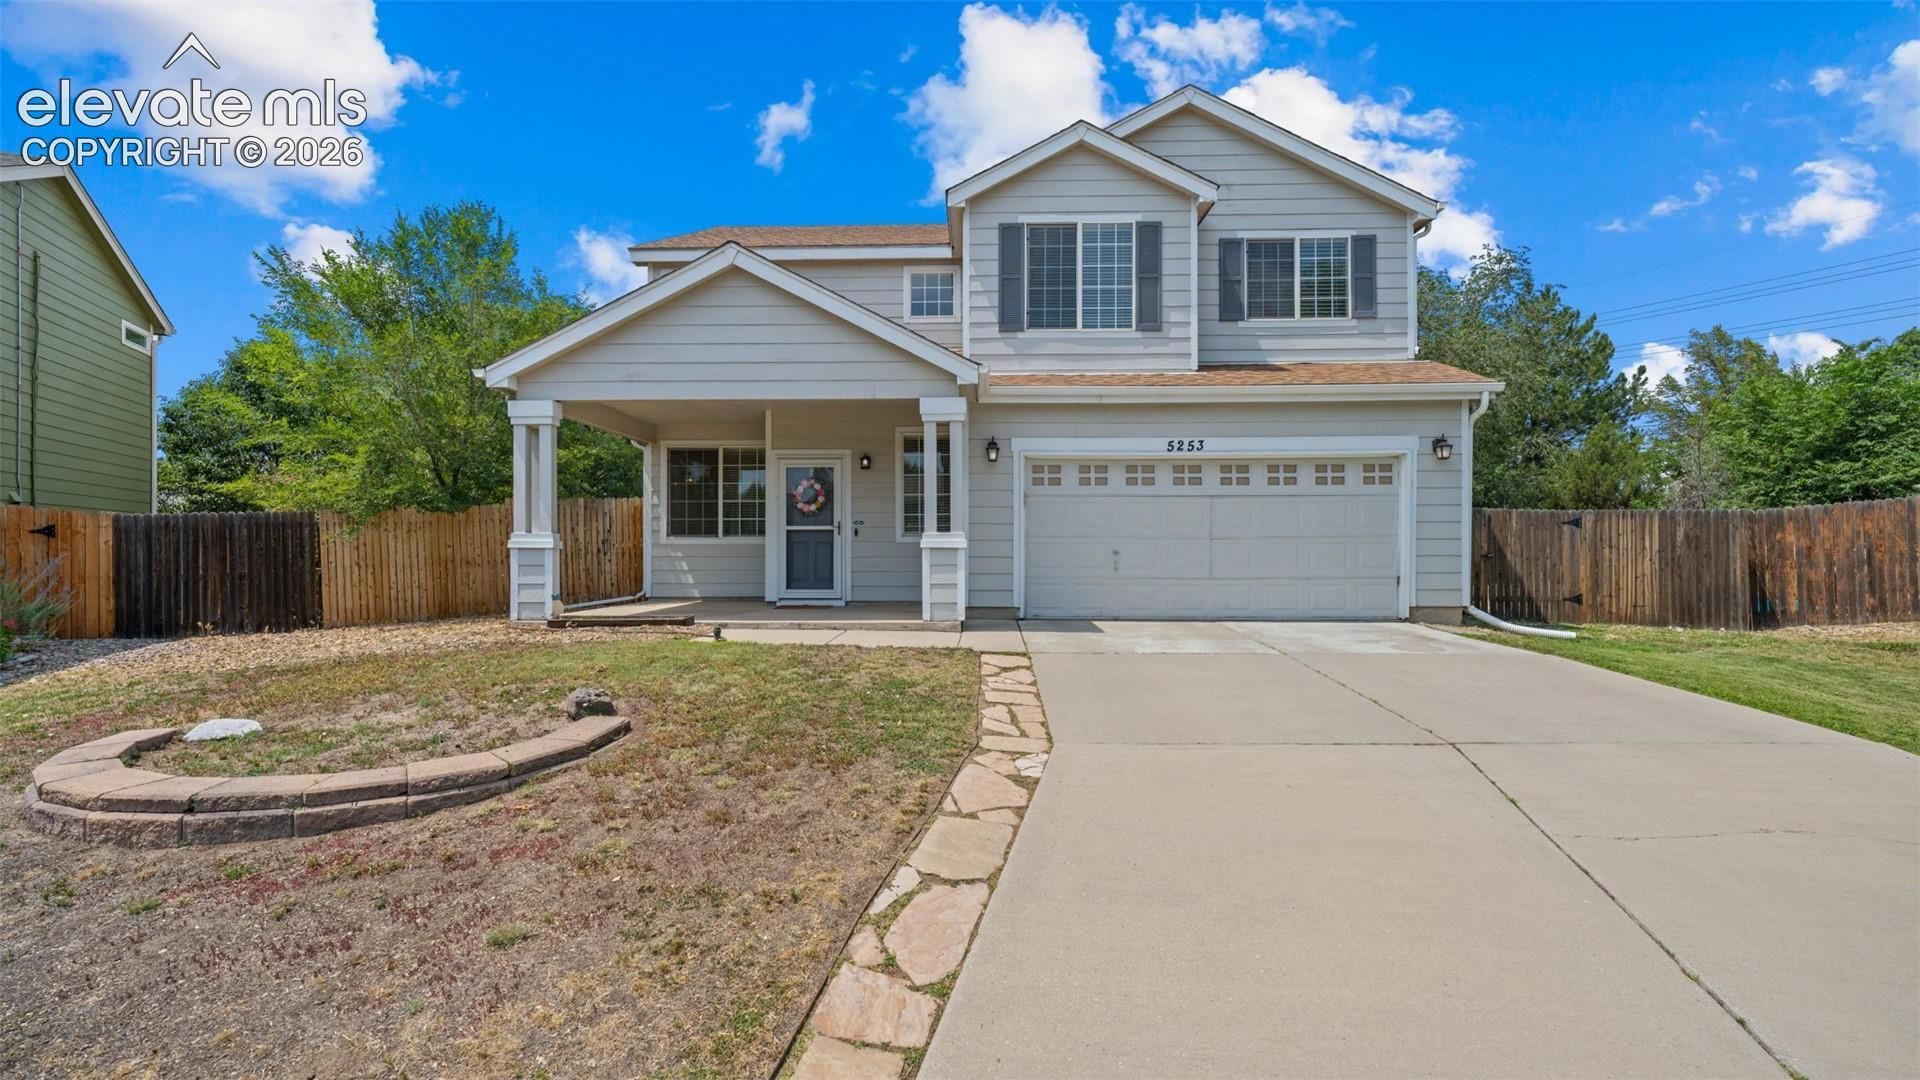
Vaulted ceilings, a two-sided fireplace, a loft, and a quarter-acre cul-de-sac lot with a covered front porch and wood deck in the Villages at Sand Creek. This two-story delivers more living space and more personality than most homes at this price point in the Harrison school district.Luxury vinyl and tile carpet through the main level, where a two-sided gas fireplace anchor the family room and living room, creating two distinct gathering spaces for everyday living and entertaining. The kitchen features a pantry and a walkout, while the combined dining area also walks out to the deck, keeping the indoor-outdoor connection seamless. A half bath and main-level laundry complete the ground floor.Upstairs, carpet continues through three bedrooms including a primary suite with a double vanity bath and walk-in closet, a second bedroom with a walk-in closet, and a third full bath. A generous loft adds a flexible bonus space ideal for a home office, play area, or reading nook.Fenced backyard, two-car attached garage, central air, ceiling fans, Nest Thermostat, and a semi-annual HOA covering covenant enforcement and management near parks, schools, and shopping complete this well-appointed home.
Property Features
Property Type: Residential - Single Family
Cooling: Ceiling Fan(s), Central Air
Fenced: Yes
Fireplaces: Gas, Main Level, One
Heating: Forced Air, Natural Gas
Lot Size: 0.25 Acres
Roof Type: Composite Shingle
Stories: 2.0
Taxes: $1,508
Year Built: 2000
Feature Descriptions
Appliances: Dishwasher, Microwave Oven, Oven, Refrigerator
Days on Site: 5
Existing Utilities: Electricity Connected, Natural Gas Connected
Exterior: Wood
Fence: Rear
Floor Plan: 2 Story
Garage Type: Attached
Laundry Facilities: Main
LotDescription: Cul-de-sac, Level
Sewer: Sewer
Water: Municipal
Listed By / Shown By
Listed By
Agency Name: Exp Realty LLC
Agency Phone: 888-440-2724
Shown By
Agency Title: The Cutting Edge, Realtors
Agency Phone: (719) 999-5067

Estimate Your Payment
Estimated Payment
$ 2,290.89 per month $2,044.18 Principal & Interest $125.67 Property Tax $121.04 Homeowner's Insurance
5253 Mountain Air Circle | MLS# 5225860
This single family home located at 5253 Mountain Air Circle, Colorado Springs, CO 80916 is currently listed for sale with an asking price of $415,000. This property was built in 2000 and has 3 bedrooms. Mountain Air Circle is located in the Villages at Sand Creek subdivision. Search Villages At Sand Creek real estate on www.thecuttingedgerealtors.com today.