
BEDS2
BATHS2 full
SQUARE FEET1,026
MLS#7839472
STATUS(Short Sale) - Active
PROPERTY TYPEResidential - Condominium
SUBDIVISIONTrails at Parkfield Lake
SCHOOLDenver 1
Listing Courtesy of:
RE/MAX Alliance
Agency Contact: listwithlarkin@gmail.com

Property Description
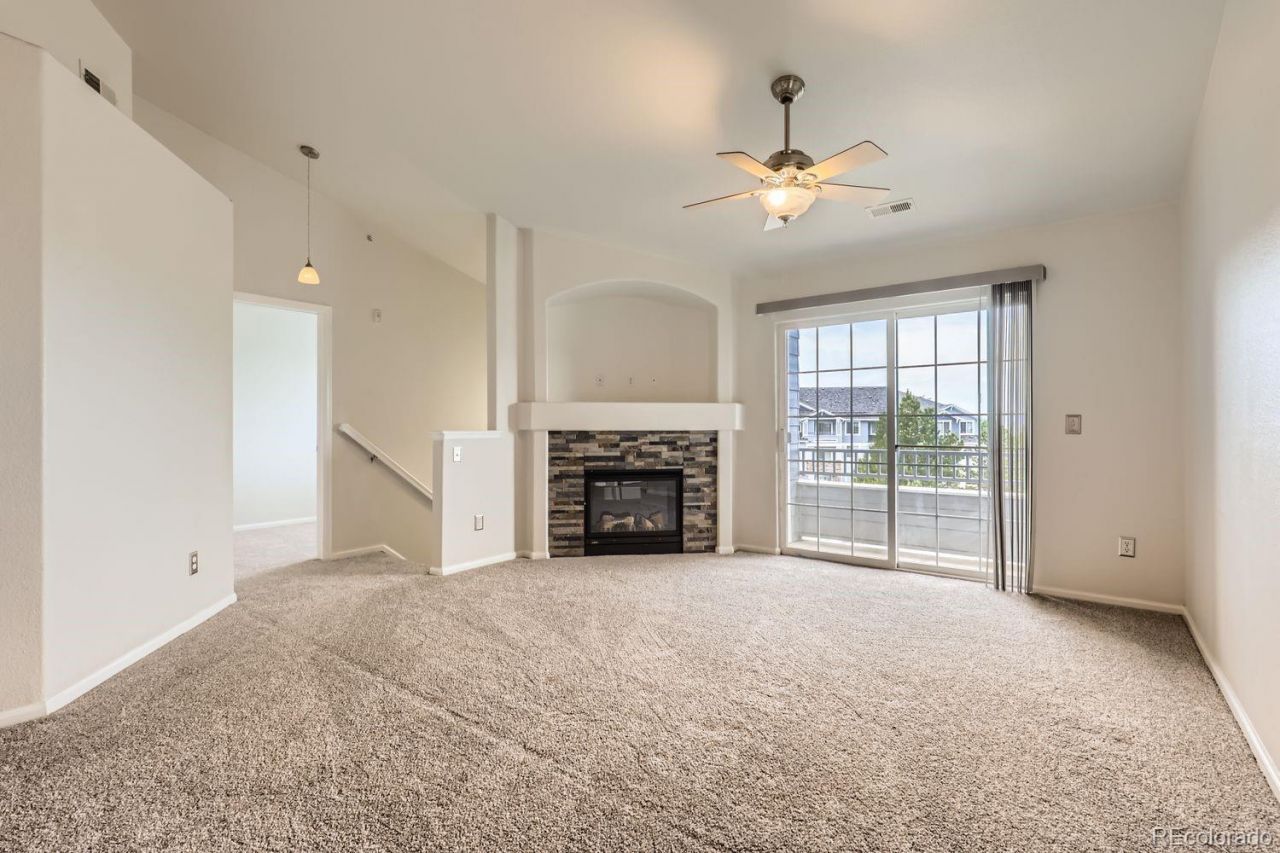
Welcome to this bright and inviting 2-bedroom, 2-bath condo offering just over 1,000 square feet of comfortable livingspace and a GARAGE! Flooded with natural sunlight throughout and updated with NEW CARPET and paint, this home featuresan open-concept layout and warm gas fireplace - your own perfect space! Ideally located near the Green Valley Ranchneighborhood, this condo offers quick access to Denver International Airport (DIA) and is just steps away from the sereneParkview Lake Park?perfect for morning walks, picnics, and enjoying the Colorado outdoors. Whether youre a first-timebuyer, downsizing, or looking for a great investment, this well-situated property delivers both convenience and charm.This home would also make a great house-hack situation as each bedroom has a bathroom and is separated from theother! Dont miss your opportunity to own this updated unit in a terrific area!
Property Features
Property Type: Residential - Condominium
Cooling: Central Air
Fireplaces: 1
Garage: 1
Heating: Forced Air
Roof Type: Composition
Stories: 2.0
Taxes: $1,654
Year Built: 2002
Amenities
Entrance Foyer
High Ceilings
Laminate Counters
Smoke Free
Walk-In Closet(s)
Balcony
Feature Descriptions
Appliances: Dishwasher, Disposal, Dryer, Microwave, Oven, Refrigerator, Washer
Association Amenities: Pool
Baths 3/4: 0
Baths Full: 2
Baths Half: 0
Baths Total: 2
Exclusions: Sellers personal property and staging items
Exterior: Frame
Fireplace: Living Room
Flooring: Carpet, Laminate
HOA Fee: 365/ Monthly
Laundry: In Unit
Parcel#: 174-04-150
Parking: Concrete
Parking Notes: Concrete
Patio/Porch: Covered
Pets Allowed: Cats OK, Dogs OK
Sewer: Public Sewer
Utilities: Cable Available, Electricity Connected, Natural Gas Connected, Phone Available
Water: Public
Window: Double Pane Windows
Local Schools
High School: DSST: Green Valley Ranch
Middle School: DSST: Green Valley Ranch
Elementary School: Lena Archuleta
School District: Denver 1
Listed By / Shown By
Listed By
Agency Name: RE/MAX Alliance
Agency Contact: listwithlarkin@gmail.com
Shown By
Agency Title: The Cutting Edge, Realtors
Agency Phone: (719) 999-5067
Estimate Your Payment
Estimated Payment
$ 1,442.18 per month $1,231.43 Principal & Interest $137.83 Property Tax $72.92 Homeowner's Insurance
5255 Memphis Street, Unit 224 | MLS# 7839472
This condo located at 5255 Memphis Street, Unit 224, Denver, CO 80239 is currently listed for sale with an asking price of $250,000. This property was built in 2002 and has 2 bedrooms and 2 full baths with 1026 sq. ft. Memphis Street, Unit 224 is located in the Trails at Parkfield Lake subdivision within the Denver 1 school district. Search Trails At Parkfield Lake real estate on www.thecuttingedgerealtors.com today.