
BEDS2
BATHS2 full
SQUARE FEET1,148
MLS#1949945
STATUSActive
PROPERTY TYPEResidential - Condominium
SUBDIVISIONTrails at Parkfield Lake
SCHOOLDenver 1
Listing Courtesy of:
Resident Realty South Metro
Agency Contact: jrgebbia.wt@gmail.com,970-420-6440

Property Description
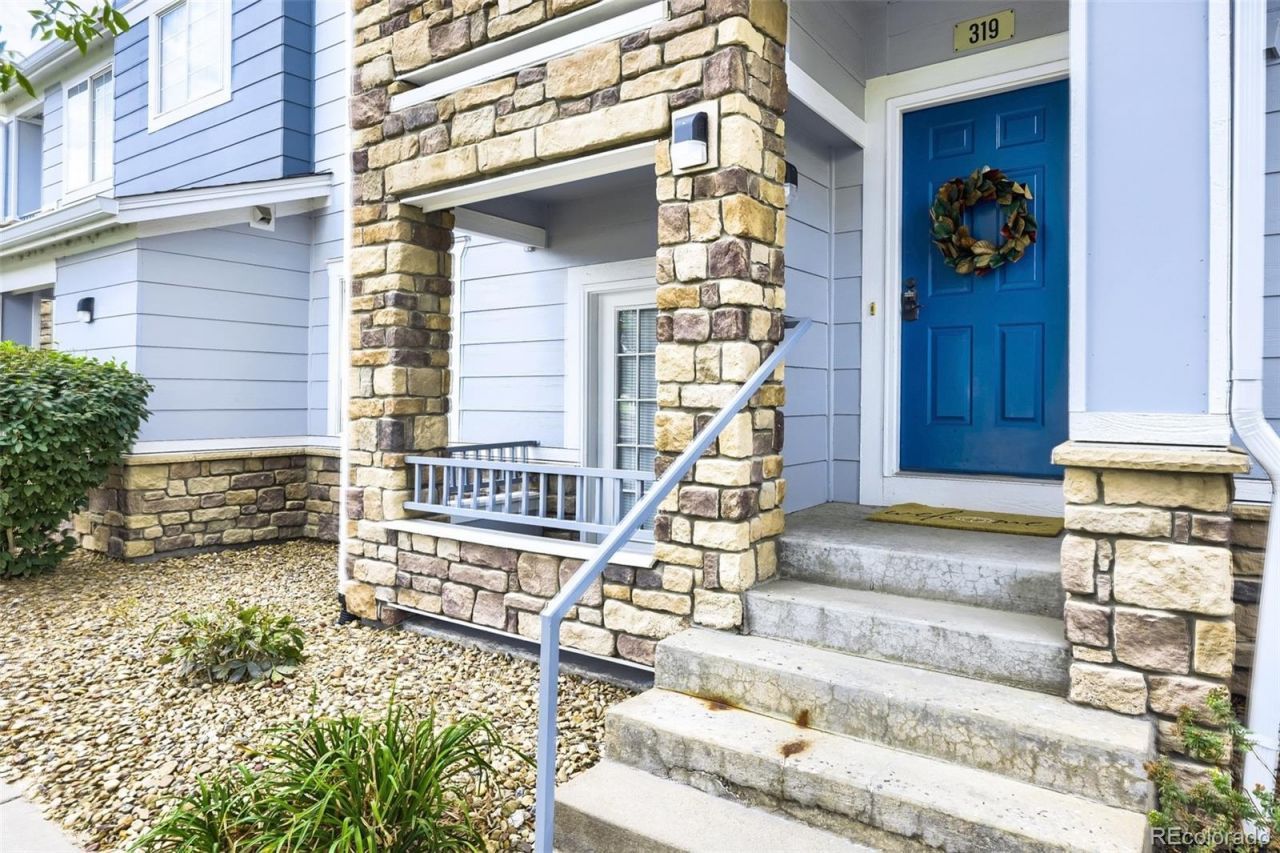
Welcome home to this well-maintained, spacious 2-bedroom, 2-bath condo in the Trails at Parkfield Lake! With 1,148 square feet and a two-story layout, this home offers plenty of room to spread out. The main level features an open living and kitchen area with vaulted ceilings, granite countertops, and a cozy gas fireplace, creating a bright and inviting space for everyday living or entertaining. Upstairs, youll find both bedrooms and bathrooms, including a spacious primary suite with its own private bath and generous closet space. Two parking spaces convey with the unit?a great bonus! Enjoy access to community amenities including the clubhouse, fitness center and pool, with water, trash, snow removal and grounds maintenance included in the HOA dues. Conveniently located with easy access to I-70, Peña Blvd, DIA, shopping, dining and more. Whether youre looking for your first home, your next home, or a long-term investment opportunity, this one is worth a look!
Property Features
Property Type: Residential - Condominium
Cooling: Central Air
Fireplaces: 1
Heating: Forced Air
Roof Type: Composition
Stories: 2.0
Taxes: $1,728
Year Built: 2002
Amenities
Ceiling Fan(s)
Granite Counters
Open Floorplan
Primary Suite
Vaulted Ceiling(s)
Balcony
Spa/Hot Tub
Feature Descriptions
Appliances: Dishwasher, Disposal, Dryer, Microwave, Oven, Washer
Association Amenities: Clubhouse, Fitness Center, Pool
Baths 3/4: 0
Baths Full: 2
Baths Half: 0
Baths Total: 2
Days on Site: 7
Exclusions: Sellers Personal Property
Exterior: Frame
Fencing: None
Fireplace: Family Room, Gas
Flooring: Carpet, Linoleum
HOA Fee: 360/ Monthly
Hot Tub: Yes
Laundry: In Unit
Parcel#: 174-04-170
Parking: Asphalt
Parking Notes: Asphalt
Pets Allowed: Cats OK, Dogs OK, Yes
Pool: Outdoor Pool
Security: Carbon Monoxide Detector(s), Smoke Detector(s)
Sewer: Public Sewer
Swimming Pool: Yes
Water: Public
Local Schools
High School: DSST: Green Valley Ranch
Middle School: DSST: Conservatory Green
Elementary School: Lena Archuleta
School District: Denver 1
Listed By / Shown By
Listed By
Agency Name: Resident Realty South Metro
Agency Contact: jrgebbia.wt@gmail.com,970-420-6440
Shown By
Agency Title: The Cutting Edge, Realtors
Agency Phone: (719) 999-5067
Estimate Your Payment
Estimated Payment
$ 1,594.44 per month $1,369.36 Principal & Interest $144.00 Property Tax $81.08 Homeowner's Insurance
5255 Memphis Street, Unit 319 | MLS# 1949945
This condo located at 5255 Memphis Street, Unit 319, Denver, CO 80239 is currently listed for sale with an asking price of $278,000. This property was built in 2002 and has 2 bedrooms and 2 full baths with 1148 sq. ft. Memphis Street, Unit 319 is located in the Trails at Parkfield Lake subdivision within the Denver 1 school district. Search Trails At Parkfield Lake real estate on www.thecuttingedgerealtors.com today.