
BEDS5
BATHS3
MLS#6301548
STATUSActive
PROPERTY TYPEResidential - Single Family
SUBDIVISIONThe Pointe At Cheyenne Mountain Ranch
Property Description
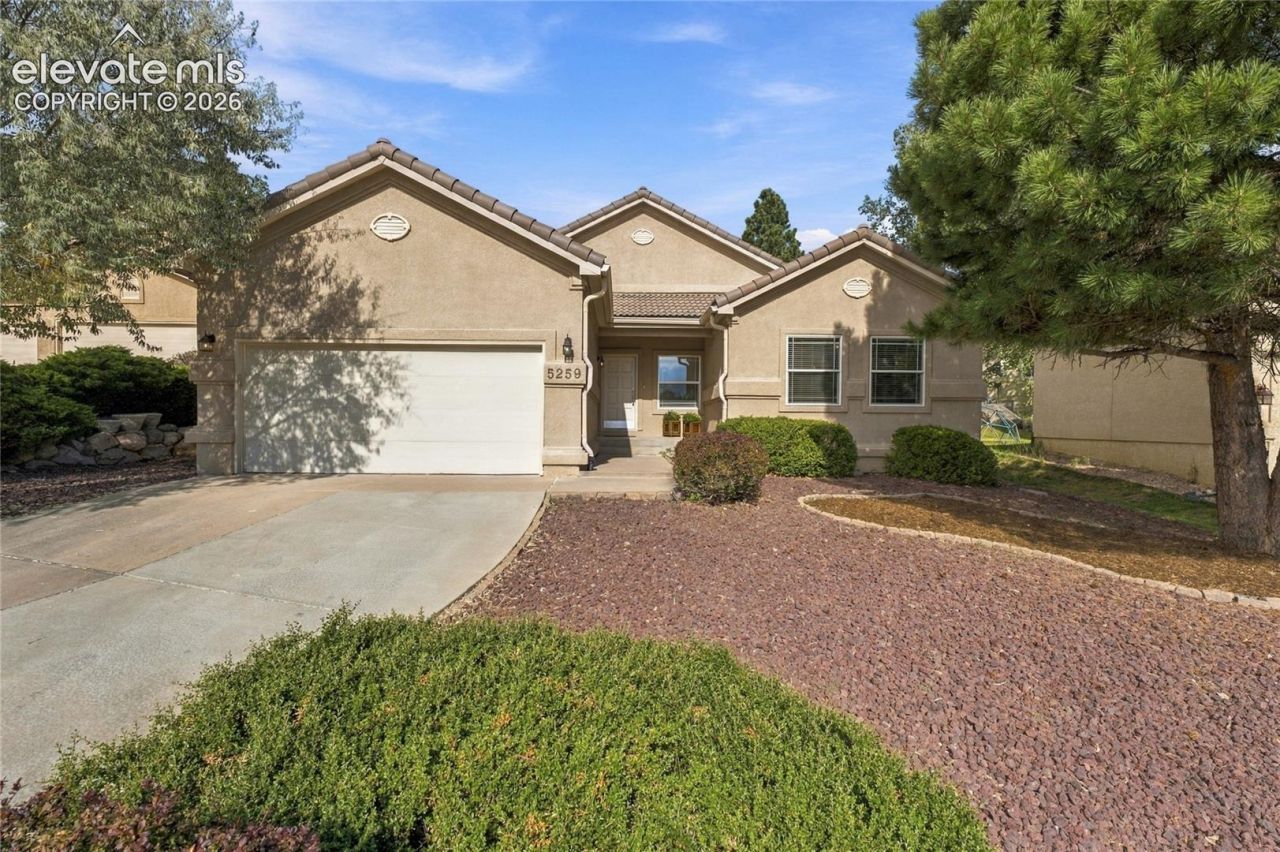
MOVE-IN READY - Tastefully updated ranch home with new carpet, new interior paint and finished basement in gated community...high ceilings with open floor plan and walls of windows providing natural light will welcome you upon entry...the functional kitchen has new counter tops, backsplash, new cook top, oven and microwave and offers meal prep while entertaining your guests in the dining spaces and great room...the primary suite adjoins a phenomenal luxurious spa-like environment with new granite counter, new tile throughout and an oversize walk-in closet...the finished private basement adds 3 additional bedrooms to the 2 on the main level making it a 5-bedroom home...the large storage area in the basement is finished and offers great storage space...
Property Features
Property Type: Residential - Single Family
Cooling: Ceiling Fan(s), Central Air
Fireplaces: Basement, Gas, Main Level, Two
Heating: Forced Air
Lot Size: 0.20 Acres
Roof Type: Tile
Stories: 1.0
Taxes: $3,439
Year Built: 1999
Feature Descriptions
Appliances: 220v in Kitchen, Cook Top, Dishwasher, Microwave Oven, Oven, Refrigerator, Self Cleaning Oven
Basement/Foundation: Full Basement
CommunityFeatures: Gated Community
Days on Site: 4
Existing Utilities: Cable Available, Electricity Connected, Natural Gas Connected
Exterior: Stucco
Floor Plan: Ranch
Garage Amenities: Garage Door Opener
Garage Type: Attached
Laundry Facilities: Main
LotDescription: Cul-de-sac, Mountain View
Percentage of Basement Finished: 95
Sewer: Sewer
Square Footage: 1592 (Basement)
View: Mountain
Water: Municipal
Listed By / Shown By
Listed By
Agency Name: Homes of Colorado, LLC
Agency Phone: 719-331-1994
Shown By
Agency Title: The Cutting Edge, Realtors
Agency Phone: (719) 999-5067

Estimate Your Payment
Estimated Payment
$ 4,459.99 per month $3,940.10 Principal & Interest $286.58 Property Tax $233.30 Homeowner's Insurance
5259 Bancroft Heights | MLS# 6301548
This single family home located at 5259 Bancroft Heights, Colorado Springs, CO 80906 is currently listed for sale with an asking price of $799,900. This property was built in 1999 and has 5 bedrooms. Bancroft Heights is located in the The Pointe At Cheyenne Mountain Ranch subdivision. Search The Pointe At Cheyenne Mountain Ranch real estate on www.thecuttingedgerealtors.com today.