
BEDS2
BATHS3 full
SQUARE FEET3,785
MLS#8056462
STATUSActive
PROPERTY TYPEResidential - Single Family
SUBDIVISIONGleneagles Village
SCHOOLDouglas RE-1
Listing Courtesy of:
HomeSmart Realty
Agency Contact: miameomy@gmail.com,719-508-0968

Property Description
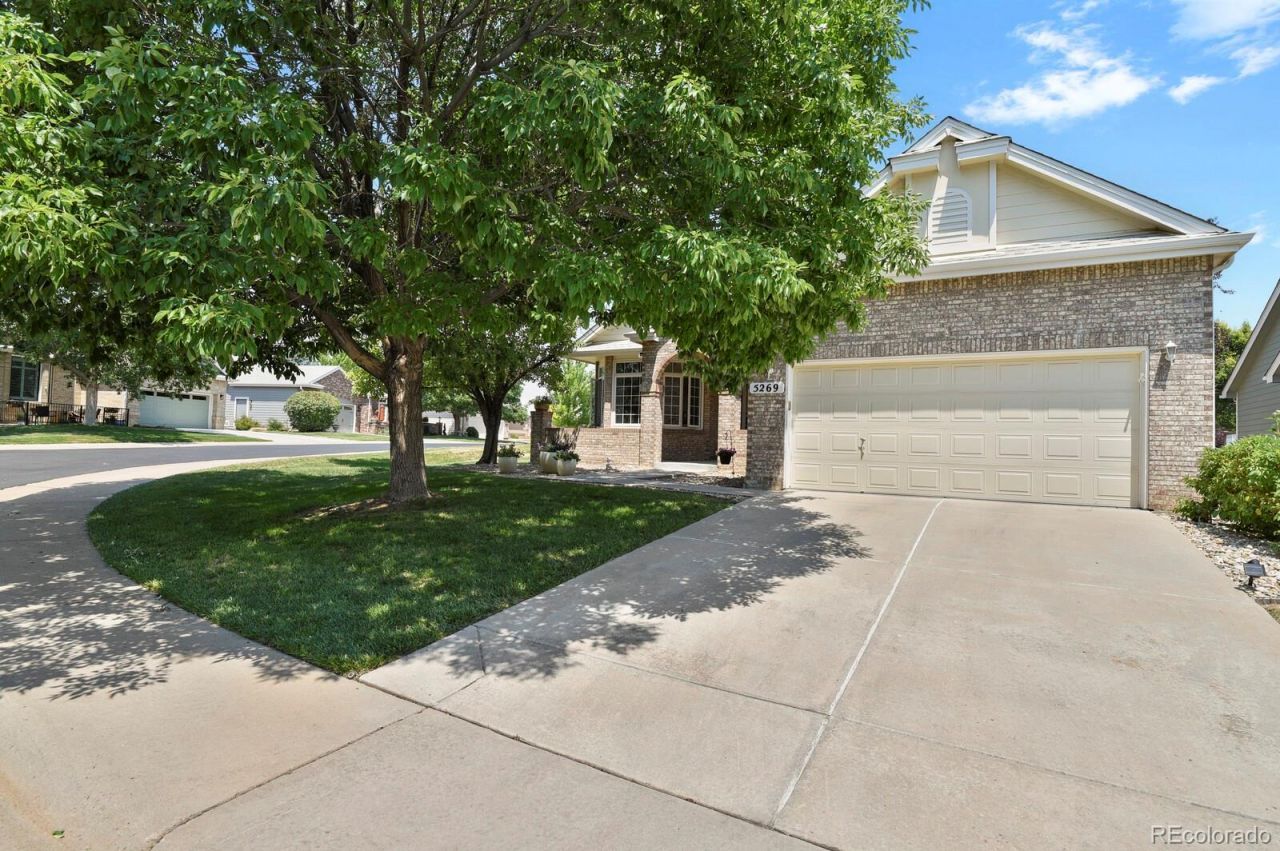
Pride of ownership shines throughout this beautifully maintained, one-owner traditional home, perfectly situated on a desirable corner lot in the sought-after Gleneagles Village, a gated 55+ community surrounded by The Links Golf Course. This meticulously cared-for home features 2 bedrooms, 3 bathrooms, and a private office with a picturesque window overlooking the front of the home. Stunning hardwood floors add warmth and elegance throughout the main living areas, while the living room serves as a refined focal point with an elegant marble surround fireplace flanked by built-in bookcases. The spacious kitchen offers abundant cabinetry, generous counter space, and plenty of room for cooking, entertaining, and everyday living. A full basement provides endless possibilities for additional living space, hobbies, a home gym, or ample storage. Enjoy a truly low-maintenance lifestyle with the HOA taking care of landscaping and snow removal, leaving you more time to enjoy the communitys active clubhouse, swimming pool, and social activities. From its immaculate condition to its functional layout and outstanding location, this move-in-ready home is a rare opportunity to own a lovingly maintained property in one of the areas most desirable adult communities.
Property Features
Property Type: Residential - Single Family
Basement: Sump Pump
Cooling: Central Air
Fireplaces: 1
Garage: 2 car attached
Heating: Forced Air
Home Style: Traditional
Lot Size: 0.17 Acres
Roof Type: Composition
Stories: 1.0
Taxes: $4,117
Year Built: 2002
Amenities
Corian Counters
Eat-in Kitchen
Entrance Foyer
Five Piece Bath
High Ceilings
High Speed Internet
Open Floorplan
Primary Suite
Radon Mitigation System
Smoke Free
Vaulted Ceiling(s)
Walk-In Closet(s)
Rain Gutters
Feature Descriptions
Appliances: Dishwasher, Disposal, Double Oven, Refrigerator
Association Amenities: Clubhouse, Gated, Pool
Baths 3/4: 1
Baths Full: 2
Baths Half: 0
Baths Total: 3
Days on Site: 7
Exclusions: Sellers personal property
Exterior: Frame
Fencing: None
Fireplace: Family Room, Gas
Flooring: Carpet, Linoleum, Tile
HOA Fee: 512/ Monthly
Laundry: Sink
Lot: Corner Lot, Cul-De-Sac, Landscaped, Level, Near Public Transit
Parcel#: R0423342
Parking: Concrete
Parking Notes: Concrete
Patio/Porch: Covered, Front Porch, Patio
Pets Allowed: Cats OK, Dogs OK
Security: Carbon Monoxide Detector(s), Radon Detector, Smoke Detector(s)
Sewer: Public Sewer
Utilities: Cable Available, Electricity Connected, Internet Access (Wired), Phone Connected
Water: Public
Window: Bay Window(s), Double Pane Windows, Egress Windows, Window Coverings, Window Treatments
Local Schools
High School: Highlands Ranch
Middle School: Cresthill
Elementary School: Fox Creek
School District: Douglas RE-1
Listed By / Shown By
Listed By
Agency Name: HomeSmart Realty
Agency Contact: miameomy@gmail.com,719-508-0968
Shown By
Agency Title: The Cutting Edge, Realtors
Agency Phone: (719) 999-5067
Estimate Your Payment
Estimated Payment
$ 4,720.49 per month $4,132.69 Principal & Interest $343.08 Property Tax $244.71 Homeowner's Insurance
5269 Shetland Court | MLS# 8056462
This single family home located at 5269 Shetland Court , Highlands Ranch, CO 80130 is currently listed for sale with an asking price of $839,000. This property was built in 2002 and has 2 bedrooms and 3 full baths with 3785 sq. ft. Shetland Court is located in the Gleneagles Village subdivision within the Douglas RE-1 school district. Search Gleneagles Village real estate on www.thecuttingedgerealtors.com today.