
BEDS3
BATHS2 full 1 partial
SQUARE FEET3,400
MLS#4554610
STATUSActive
PROPERTY TYPEResidential - Single Family
SUBDIVISIONWolf Creek Estates
SCHOOLStrasburg 31-J
Listing Courtesy of:
Keller Williams DTC
Agency Contact: kenkearns76@gmail.com,720-280-1834

Property Description
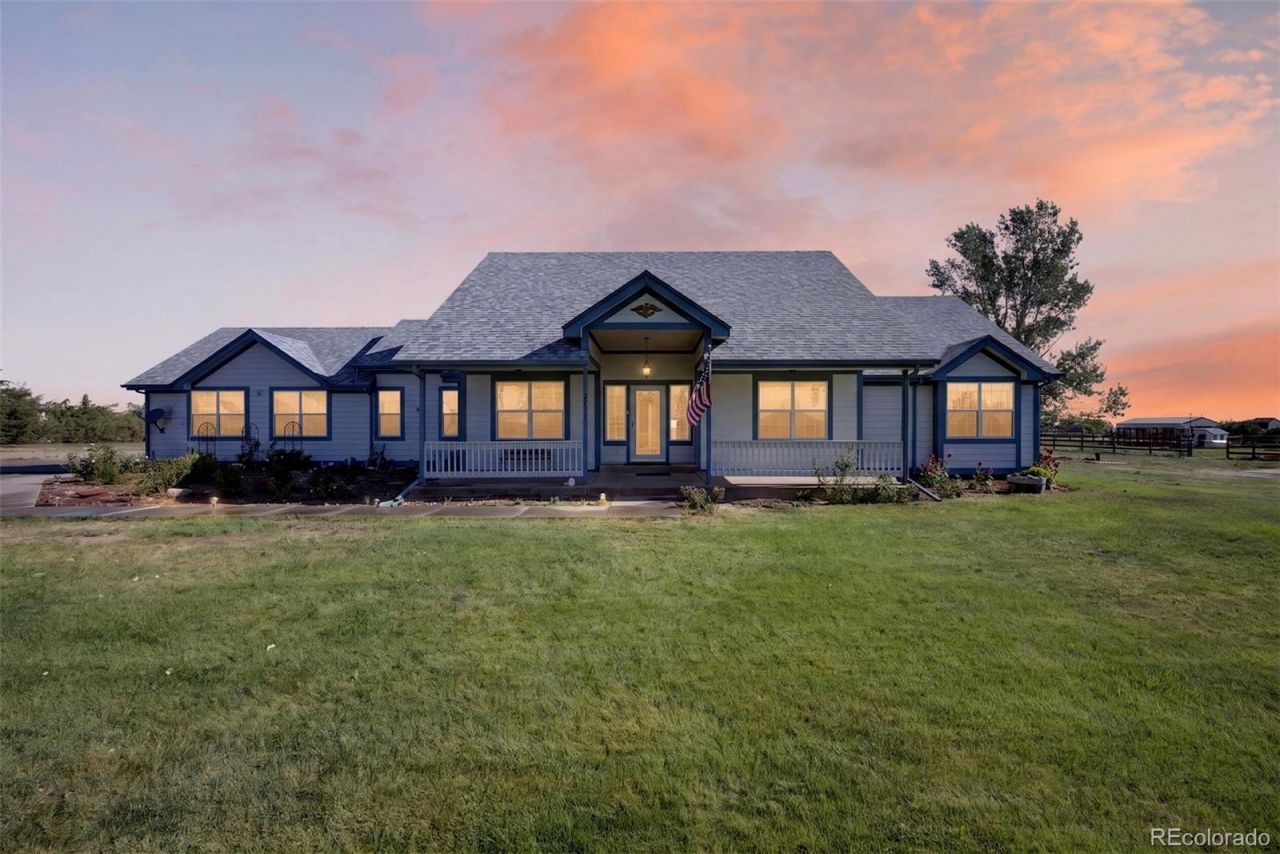
Set on 2.5 peaceful acres in Strasburg, this spacious home combines comfortable living with room to grow. Inside, youll find three generously sized bedrooms, three bathrooms, abundant natural light, and high ceilings that create an open, airy atmosphere. The kitchen overlooks the plains and includes all appliances, ample cabinetry, and a large pantry. Central air and an attic fan help keep the home comfortable year-round.The full, open basement provides exceptional space for storage, recreation, a workshop, or future finished living areas. A large laundry room includes the washer and dryer, while the oversized two-car garage features a workbench and built-in shelving.Outside, the expansive covered front porch offers the perfect place to relax and enjoy the quiet surroundings and wide-open views. The seller will consider providing a flooring credit.
Property Features
Property Type: Residential - Single Family
Basement: Full, Interior Entry, Unfinished
Cooling: Attic Fan, Central Air
Garage: 2 car attached
Heating: Forced Air, Natural Gas
Lot Size: 2.50 Acres
Roof Type: Composition
Stories: 1.0
Taxes: $3,040
Year Built: 1999
Amenities
Breakfast Bar
Ceiling Fan(s)
Entrance Foyer
Five Piece Bath
High Ceilings
Laminate Counters
Open Floorplan
Smoke Free
Walk-In Closet(s)
Feature Descriptions
Appliances: Dishwasher, Disposal, Dryer, Gas Water Heater, Microwave, Oven, Range, Refrigerator, Washer
Baths 3/4: 0
Baths Full: 2
Baths Half: 1
Baths Total: 3
Exclusions: None
Exterior: Frame, Wood Siding
Fencing: None
Flooring: Carpet, Linoleum
HOA Fee: 220/ Annually
Lot: Level, Sprinklers In Front, Sprinklers In Rear
Parcel#: 1813-31-3-01-007
Parking: Gravel, Exterior Access Door, Oversized
Parking Notes: Gravel, Exterior Access Door, Oversized
Patio/Porch: Covered, Front Porch, Patio
Sewer: Septic Tank
Special View Info: Plains
Utilities: Electricity Connected, Natural Gas Connected
Water: Well
Window: Double Pane Windows
Local Schools
High School: Strasburg
Middle School: Hemphill
Elementary School: Strasburg
School District: Strasburg 31-J
Listed By / Shown By
Listed By
Agency Name: Keller Williams DTC
Agency Contact: kenkearns76@gmail.com,720-280-1834
Shown By
Agency Title: The Cutting Edge, Realtors
Agency Phone: (719) 999-5067
Estimate Your Payment
Estimated Payment
$ 3,383.78 per month $2,955.44 Principal & Interest $253.33 Property Tax $175.00 Homeowner's Insurance
52731 E 19th Avenue | MLS# 4554610
This single family home located at 52731 E 19th Avenue , Strasburg, CO 80136 is currently listed for sale with an asking price of $600,000. This property was built in 1999 and has 3 bedrooms and 2 full and 1 partial baths with 3400 sq. ft. E 19th Avenue is located in the Wolf Creek Estates subdivision within the Strasburg 31-J school district. Search Wolf Creek Estates real estate on www.thecuttingedgerealtors.com today.