
BEDS3
BATHS2
SQUARE FEET1,789
MLS#242242
STATUSActive
PROPERTY TYPEResidential - Single Family
SUBDIVISIONPueblo West Acreage
SCHOOL70
Property Description
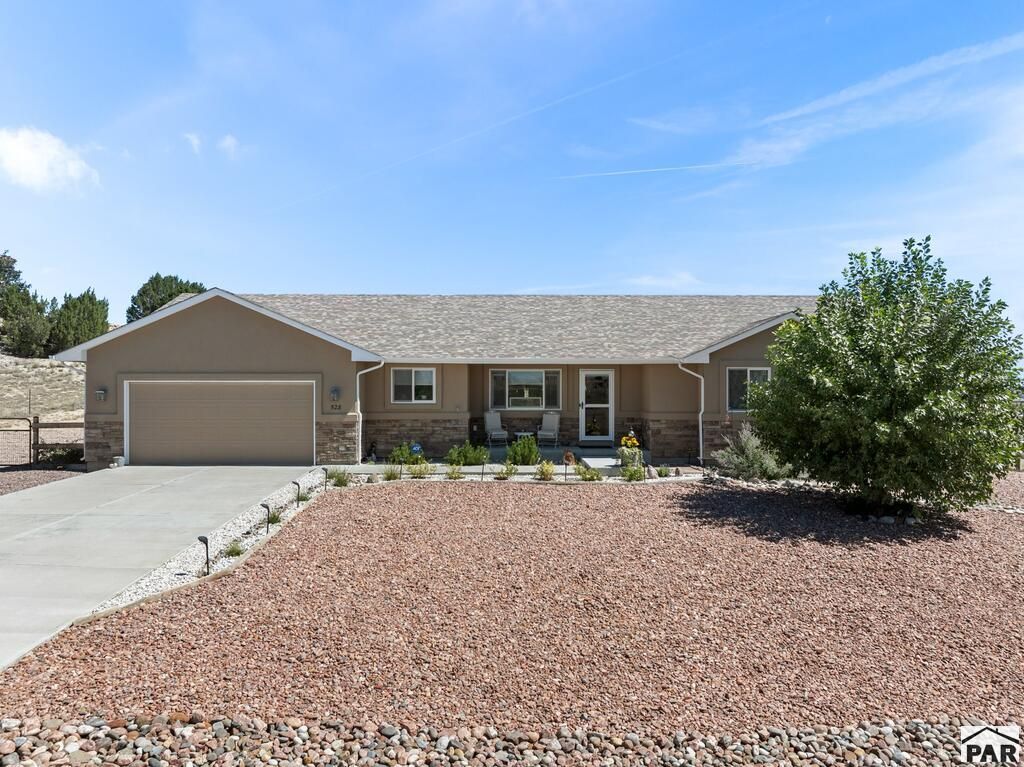
Beautifully designed custom ranch home offering just under 1,800 sq. ft. of thoughtfully planned, all-on-one-level living on a spacious 1.33-acre parcel with great views. The expansive open-concept great room and dining area flow seamlessly into a beautifully designed kitchen featuring Typhoon Bordeaux granite, Koch Classic cabinets in Natural Birch, a spacious island with Mocha-stained Birch cabinetry and beadboard detailing, soft-close drawers, and LED lighting. The luxurious primary suite offers additional closet space, while the primary bath showcases beautiful Travertine with wood-look accents. A large laundry room with cabinet storage for easy organization. Enjoy vaulted ceilings, an on-demand water heater, low-maintenance stone and stucco exterior, and a finished storage room adjoining the garage. Extra-long garage spaces provide plenty of room for larger vehicles, toys, or additional storage. Situated on a paved road, this home offers comfortable, stylish living with breathtaking mountain views. The enclosed sunroom creates the perfect private retreat to relax, unwind, and enjoy the peaceful surroundings at the end of the day.
Property Features
Property Type: Residential - Single Family
Fenced: Yes
Fireplaces: 1
Garage: 2 car attached
Home Style: Ranch
Lot Size: 1.33 Acres
Taxes: $2,847
Year Built: 2019
Feature Descriptions
Approximate Square Footage (Level): 1789 (Main)
Exterior: Paved Street, Shed, Mountain View
Interior: Smoke Detector/CO
Landscaping: Wood Fence-Rear, Rock-Front, Trees-Rear, Garden Area-Rear
Lot Dimensions: 1.33 Acre(s)
Parking Notes: 2 Car Garage Attached
Patio/Deck: Porch-Covered-Front, Patio-Enclosed-Rear, Gazebo
Local Schools
School District: 70
Listed By / Shown By
Listed By
Agency Name: Keller Williams Performance Realty
Agency Phone: (719)583-1100
Shown By
Agency Title: The Cutting Edge, Realtors
Agency Phone: (719) 999-5067

Estimate Your Payment
Estimated Payment
$ 2,689.43 per month $2,315.10 Principal & Interest $237.25 Property Tax $137.08 Homeowner's Insurance
528 S Tejon Ave | MLS# 242242
This single family home located at 528 S Tejon Ave, Pueblo, CO 81007 is currently listed for sale with an asking price of $470,000. This property was built in 2019 and has 3 bedrooms with 1789 sq. ft. S Tejon Ave is located in the Pueblo West Acreage subdivision within the 70 school district. Search Pueblo West Acreage real estate on www.thecuttingedgerealtors.com today.