
BEDS4
BATHS2 full 1 partial
SQUARE FEET2,118
MLS#4032762
STATUS(Short Sale) - Pending
PROPERTY TYPEResidential - Single Family
SUBDIVISIONPark View Meadows
SCHOOLCherry Creek 5
Listing Courtesy of:
LIV Sotheby's International Realty
Agency Contact: JStratton@livsothebysrealty.com,720-496-5308

Property Description
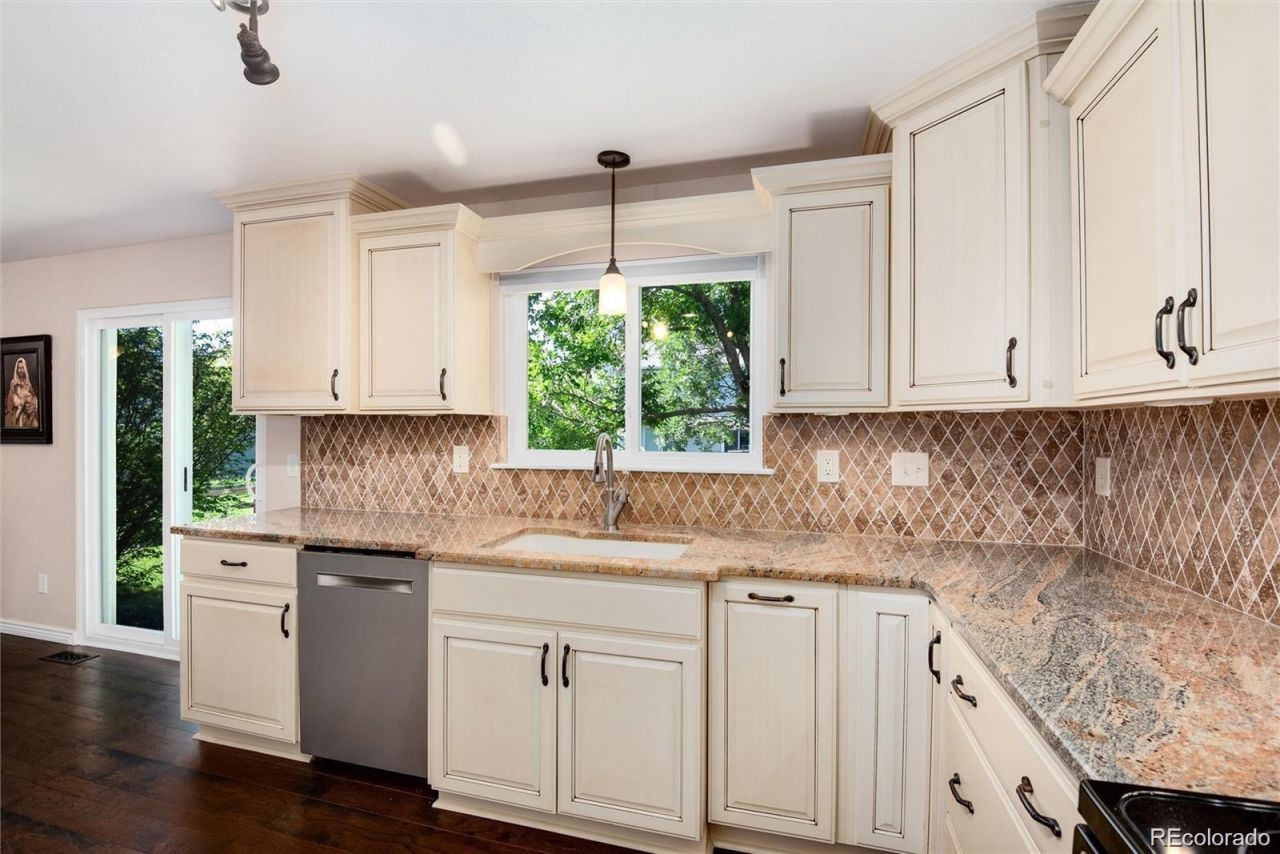
Sale is contingent upon lenders approval of short sale terms. Property sold as-is. BRAND NEW CARPET! BRAND NEW, INSULATED GARAGE DOOR! BRAND NEW SOD in backyard! Luxury Living in Park View Meadows on Magnificent GREEN BELT! True Colorado living at its finest. Youll love the height of the tall vaulted ceiling in formal living room. Entertain your guests in your elegant, recently updated kitchen with gorgeous back splash. Kitchen also features granite slab countertops, farmhouse sink, under-cabinet lighting, soft-close drawers and cabinets, quartz slab counters, farmhouse sink, and stainless steel appliances featuring double oven. This open floor plan includes adjacent room for dining & living rooms with tons of windows capturing natural lighting. Main floor has laundry and powder room. The stylish stairway features pretty railings. Primary suite is complete with updated ensuite bathroom and large walk in closet Second floor also has two additional spacious bedrooms and full bathroom. Basement awaits your custom finishes. Huge backyard is awesome for growing and homesteading. Award winning Cherry Creek Schools. Easy access to DTC & Park Meadows Mall. You are walking into a ton of instant equity with this bargain priced purchase.
Property Features
Property Type: Residential - Single Family
Basement: Crawl Space, Partial, Unfinished
Cooling: Central Air
Garage: 2 car attached
Heating: Forced Air, Natural Gas
Home Style: Contemporary
Lot Size: 0.13 Acres
Roof Type: Composition
Stories: 2.0
Taxes: $3,708
Year Built: 1998
Amenities
Ceiling Fan(s)
Eat-in Kitchen
Granite Counters
High Ceilings
Open Floorplan
Pantry
Primary Suite
Smoke Free
Vaulted Ceiling(s)
Walk-In Closet(s)
Garden
Lighting
Rain Gutters
Feature Descriptions
Appliances: Dishwasher, Disposal, Double Oven, Dryer, Microwave, Oven, Range, Refrigerator, Self Cleaning Oven, Sump Pump, Washer, Water Purifier
Baths 3/4: 1
Baths Full: 1
Baths Half: 1
Baths Total: 3
Days on Site: 179
Exclusions: Sellers Personal Property, Staging Items.
Exterior: Brick, Frame, Wood Siding
Fencing: Full
Flooring: Carpet, Tile, Wood
HOA Fee: 193/ Semi-Annually
Laundry: In Unit
Lot: Corner Lot, Greenbelt, Level, Many Trees
Parcel#: 033705921
Parking: 220 Volts, Concrete, Dry Walled, Insulated Garage, Lighted, Oversized, Oversized Door, Storage
Parking Notes: 220 Volts, Concrete, Dry Walled, Insulated Garage, Lig
Patio/Porch: Covered, Front Porch
Security: Security System, Smoke Detector(s), Video Doorbell
Security: yes
Sewer: Public Sewer
Utilities: Cable Available, Electricity Connected, Internet Access (Wired), Natural Gas Connected, Phone Available
Water: Public
Window: Double Pane Windows, Window Coverings, Window Treatments
Local Schools
High School: Eaglecrest
Middle School: Thunder Ridge
Elementary School: Timberline
School District: Cherry Creek 5
Listed By / Shown By
Listed By
Agency Name: LIV Sotheby's International Realty
Agency Contact: JStratton@livsothebysrealty.com,720-496-5308
Shown By
Agency Title: The Cutting Edge, Realtors
Agency Phone: (719) 999-5067
Estimate Your Payment
Estimated Payment
$ 2,969.88 per month $2,512.13 Principal & Interest $309.00 Property Tax $148.75 Homeowner's Insurance
5295 S Liverpool Way | MLS# 4032762
This single family home located at 5295 S Liverpool Way, Centennial, CO 80015 is currently listed for sale with an asking price of $510,000. This property was built in 1998 and has 4 bedrooms and 2 full and 1 partial baths with 2118 sq. ft. S Liverpool Way is located in the Park View Meadows subdivision within the Cherry Creek 5 school district. Search Park View Meadows real estate on www.thecuttingedgerealtors.com today.