
BEDS1
BATHS1 full
SQUARE FEET634
MLS#7165676
STATUSActive
PROPERTY TYPEResidential - Condominium
SUBDIVISIONCherry Creek Village
SCHOOLDenver 1
Listing Courtesy of:
RE/MAX Synergy
Agency Contact: bsnyders@remax.net,303-799-9898

Property Description
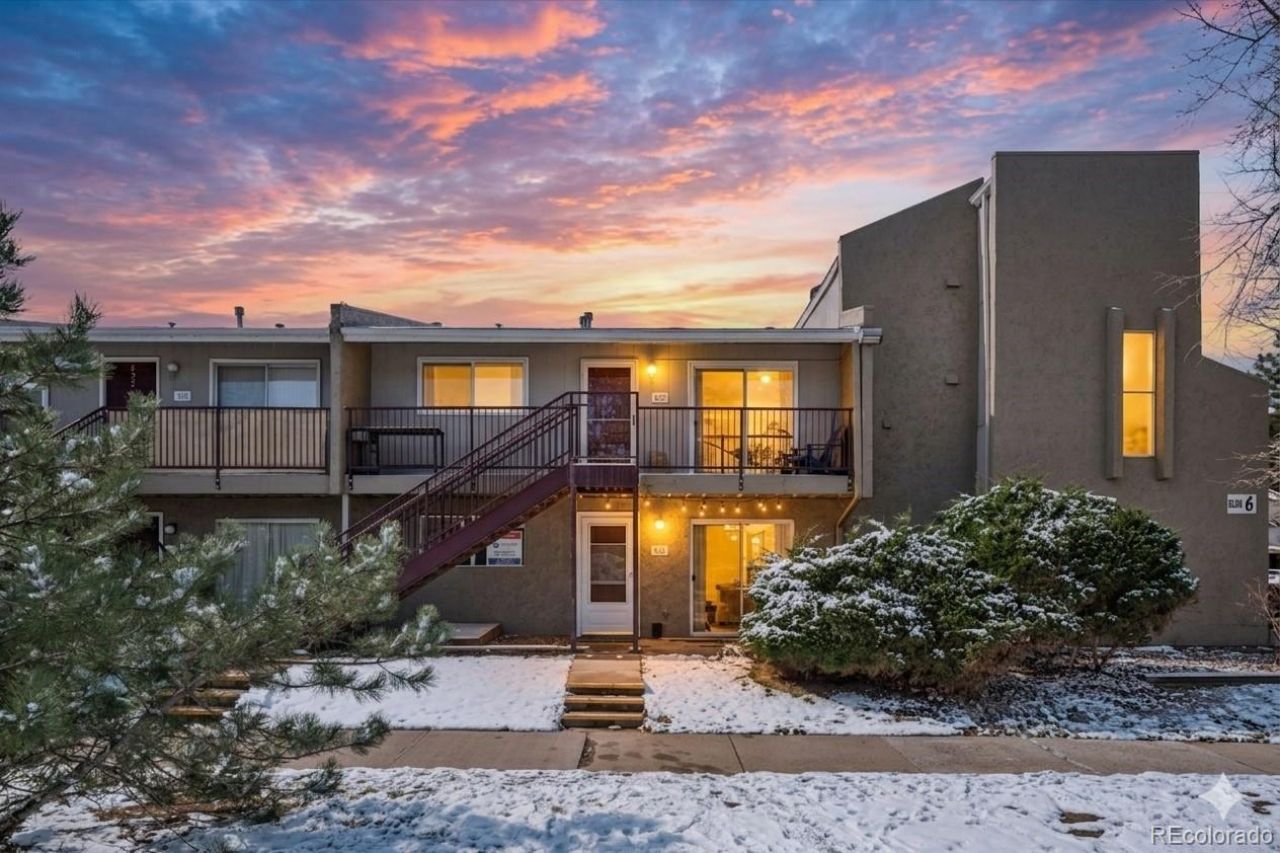
Priced to move! This ground-floor 1-bedroom condo is move-in ready and likely more affordable than renting. Located in a well-maintained community with clean grounds and ample off-street parking, Building 6 sits in a quiet corner for added privacy. This unit features a charming front patio, fresh interior paint, stylish luxury vinyl flooring, and a newer HVAC system. The kitchen, updated approximately five years ago, offers generous counter space, white appliances, and a cozy dining nook. The bright, open living room flows seamlessly into the kitchen and is filled with natural light. The spacious primary bedroom includes direct access to a walk-in closet, while the full bathroom is clean, functional, and updated. Conveniently located laundry facilities are just a short walk away. Just minutes from downtown, this property is an excellent opportunity for a first-time buyer or an investor seeking a strong rental option.
Property Features
Property Type: Residential - Condominium
Cooling: Central Air
Heating: Forced Air, Natural Gas
Roof Type: Composition
Stories: 1.0
Taxes: $951
Year Built: 1973
Amenities
Breakfast Bar
Built-in Features
Ceiling Fan(s)
High Speed Internet
Laminate Counters
No Stairs
Open Floorplan
Walk-In Closet(s)
Feature Descriptions
Appliances: Cooktop, Dishwasher, Disposal, Microwave, Oven, Range, Refrigerator, Self Cleaning Oven
Association Amenities: Coin Laundry, Laundry, Parking
Baths 3/4: 0
Baths Full: 1
Baths Half: 0
Baths Total: 1
Days on Site: 118
Exclusions: Sellers personal property.
Exterior: Frame
Flooring: Vinyl
HOA Fee: 409/ Monthly
Laundry: Common Area
Parcel#: 6184-01-085
Patio/Porch: Patio
Security: Carbon Monoxide Detector(s), Smoke Detector(s)
Sewer: Public Sewer
Utilities: Cable Available, Electricity Connected, Natural Gas Connected
Water: Public
Window: Double Pane Windows
Local Schools
High School: Thomas Jefferson
Middle School: Hill
Elementary School: McMeen
School District: Denver 1
Listed By / Shown By
Listed By
Agency Name: RE/MAX Synergy
Agency Contact: bsnyders@remax.net,303-799-9898
Shown By
Agency Title: The Cutting Edge, Realtors
Agency Phone: (719) 999-5067
Estimate Your Payment
Estimated Payment
$ 914.03 per month $788.12 Principal & Interest $79.25 Property Tax $46.67 Homeowner's Insurance
5300 E Cherry Creek South Drive, Unit 612 | MLS# 7165676
This condo located at 5300 E Cherry Creek South Drive, Unit 612, Denver, CO 80246 is currently listed for sale with an asking price of $160,000. This property was built in 1973 and has 1 bedrooms and 1 full baths with 634 sq. ft. E Cherry Creek South Drive, Unit 612 is located in the Cherry Creek Village subdivision within the Denver 1 school district. Search Cherry Creek Village real estate on www.thecuttingedgerealtors.com today.