
BEDS6
BATHS3 full 1 partial
SQUARE FEET2,998
MLS#2540166
STATUSActive
PROPERTY TYPEResidential - Single Family
SUBDIVISIONPark View
SCHOOLCherry Creek 5
Listing Courtesy of:
Resident Realty South Metro
Agency Contact: elijahquinones06@gmail.com,303-408-2649

Property Description
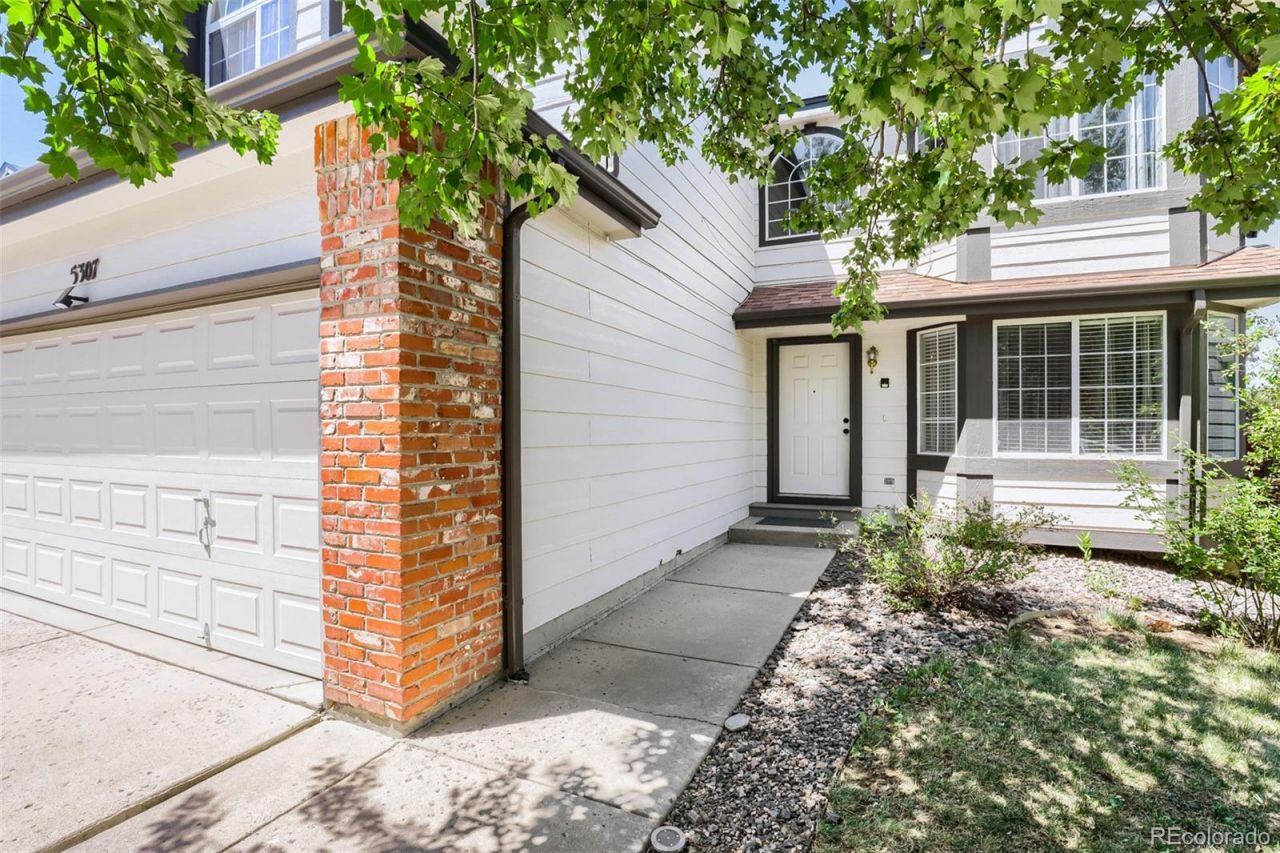
***Buy This Home and Ill Buy Yours!*** Welcome to this two story home in the Parkview neighborhood, in the Cherry Creek School District. The main level has a functional layout with a kitchen that opens to the living and dining areas, giving you plenty of room to entertain or just spread out day to day. Upstairs youll find the bedrooms, including a primary suite with five piece bath.The basement is where this home stands out. Its a full walkout basement with its own kitchen, separate from the one upstairs, which makes it a great setup for extended family, a rental situation, or just extra living space that doesnt feel like a basement.Outside you have a backyard that walks out from the basement level. The location puts you close to parks, trails, shopping, Southlands, and E-470. Schedule a showing today! *At price and terms agreeable to Seller and me.
Property Features
Property Type: Residential - Single Family
Basement: Finished, Walk-Out Access
Cooling: Central Air
Garage: 2 car attached
Heating: Forced Air
Lot Size: 0.12 Acres
Roof Type: Composition
Stories: 2.0
Taxes: $4,269
Year Built: 1994
Feature Descriptions
Appliances: Dishwasher, Dryer, Microwave, Oven, Refrigerator, Washer
Baths 3/4: 1
Baths Full: 2
Baths Half: 1
Baths Total: 4
Exclusions: Sellers Personal Belongings
Exterior: Frame
HOA Fee: 90/ Monthly
Lot: Level
Parcel#: 033146662
Sewer: Public Sewer
Local Schools
High School: Eaglecrest
Middle School: Thunder Ridge
Elementary School: Timberline
School District: Cherry Creek 5
Listed By / Shown By
Listed By
Agency Name: Resident Realty South Metro
Agency Contact: elijahquinones06@gmail.com,303-408-2649
Shown By
Agency Title: The Cutting Edge, Realtors
Agency Phone: (719) 999-5067
Estimate Your Payment
Estimated Payment
$ 3,694.37 per month $3,151.98 Principal & Interest $355.75 Property Tax $186.64 Homeowner's Insurance
5307 S Jebel Way | MLS# 2540166
This single family home located at 5307 S Jebel Way, Aurora, CO 80015 is currently listed for sale with an asking price of $639,900. This property was built in 1994 and has 6 bedrooms and 3 full and 1 partial baths with 2998 sq. ft. S Jebel Way is located in the Park View subdivision within the Cherry Creek 5 school district. Search Park View real estate on www.thecuttingedgerealtors.com today.