
BEDS1
BATHS1 full
SQUARE FEET719
MLS#2480623
STATUSActive
PROPERTY TYPEResidential - Condominium
SUBDIVISIONStone Creek Park
SCHOOLDouglas RE-1
Listing Courtesy of:
Shepherd And Associates Realty
Agency Contact: JennySteeleHomes@gmail.com,720-335-8997

Property Description
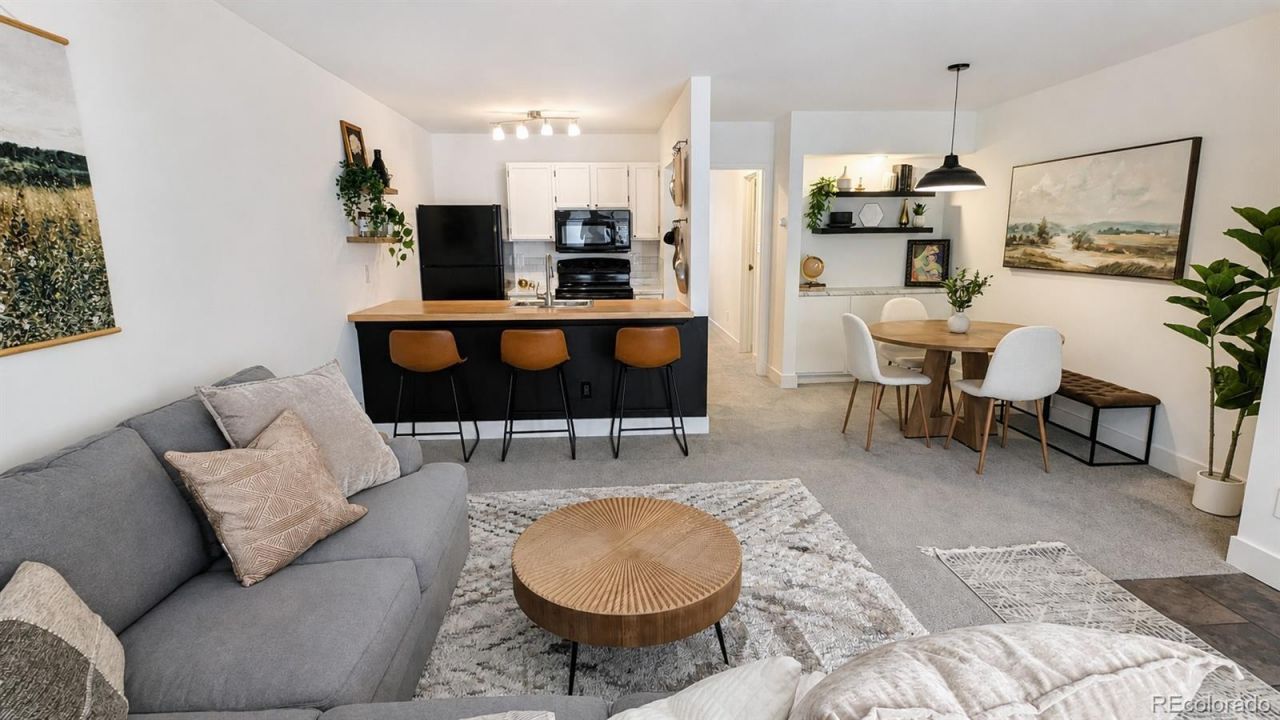
Welcome home to this beautifully refreshed, move-in-ready 719 sqft condo with thoughtfully designed living space. Fresh interior paint, new carpet, new countertops, and smooth ceilings give the home a clean, updated feel?(unlike many units in the community, NO popcorn ceilings here! The inviting living room features a cozy fireplace and spacious open layout. Built-in shelving in kitchen and dining, spacious closets, and built-in storage throughout make excellent use of every square foot. The kitchen opens to the living area with a convenient eat-in countertop, and in-unit laundry adds everyday convenience.Step outside to your private front porch overlooking the greenbelt, a peaceful spot to enjoy your morning coffee or unwind at the end of the day. An additional storage closet located right on the porch provides even more space. Two private parking spaces are conveniently located nearby.Enjoy a well-maintained community surrounded by mature landscaping and scenic walking paths, with amenities including a swimming pool, community garden beds, and a covered picnic area. Just minutes from trails, shopping, restaurants, and everything Castle Rock has to offer, this refreshed ground-floor condo combines low-maintenance living, generous storage, and an excellent location?all ready for its next owner to simply move in and enjoy- and at an UNBELIEVABLE price below 200k!
Property Features
Property Type: Residential - Condominium
Cooling: Air Conditioning-Room
Fireplaces: 1
Heating: Baseboard
Roof Type: Shingle
Stories: 1.0
Taxes: $1,077
Year Built: 1984
Amenities
Butcher Counters
Eat-in Kitchen
No Stairs
Open Floorplan
Walk-In Closet(s)
Feature Descriptions
Appliances: Dishwasher, Disposal, Dryer, Microwave, Oven, Refrigerator, Washer
Association Amenities: Garden Area, Park, Parking, Pool
Baths 3/4: 0
Baths Full: 1
Baths Half: 0
Baths Total: 1
Days on Site: 7
Exclusions: staging furniture
Exterior: Wood Siding
Fireplace: Living Room, Wood Burning
Flooring: Carpet, Tile
HOA Fee: 223.66/ Monthly
Laundry: In Unit
Parcel#: R0434760
Pets Allowed: Yes
Security: Carbon Monoxide Detector(s), Smoke Detector(s)
Sewer: Public Sewer
Local Schools
High School: Douglas County
Middle School: Mesa
Elementary School: Castle Rock
School District: Douglas RE-1
Listed By / Shown By
Listed By
Agency Name: Shepherd And Associates Realty
Agency Contact: JennySteeleHomes@gmail.com,720-335-8997
Shown By
Agency Title: The Cutting Edge, Realtors
Agency Phone: (719) 999-5067
Estimate Your Payment
Estimated Payment
$ 1,122.80 per month $975.30 Principal & Interest $89.75 Property Tax $57.75 Homeowner's Insurance
532 Oakwood Drive, Unit D103 | MLS# 2480623
This condo located at 532 Oakwood Drive, Unit D103, Castle Rock, CO 80104 is currently listed for sale with an asking price of $198,000. This property was built in 1984 and has 1 bedrooms and 1 full baths with 719 sq. ft. Oakwood Drive, Unit D103 is located in the Stone Creek Park subdivision within the Douglas RE-1 school district. Search Stone Creek Park real estate on www.thecuttingedgerealtors.com today.