
BEDS3
BATHS2 full
SQUARE FEET1,280
MLS#6348629
STATUSActive
PROPERTY TYPEResidential - Single Family
SUBDIVISIONFounders Village
SCHOOLDouglas RE-1
Listing Courtesy of:
Resident Realty North Metro LLC
Agency Contact: strengthinre@gmail.com,720-441-4068

Property Description
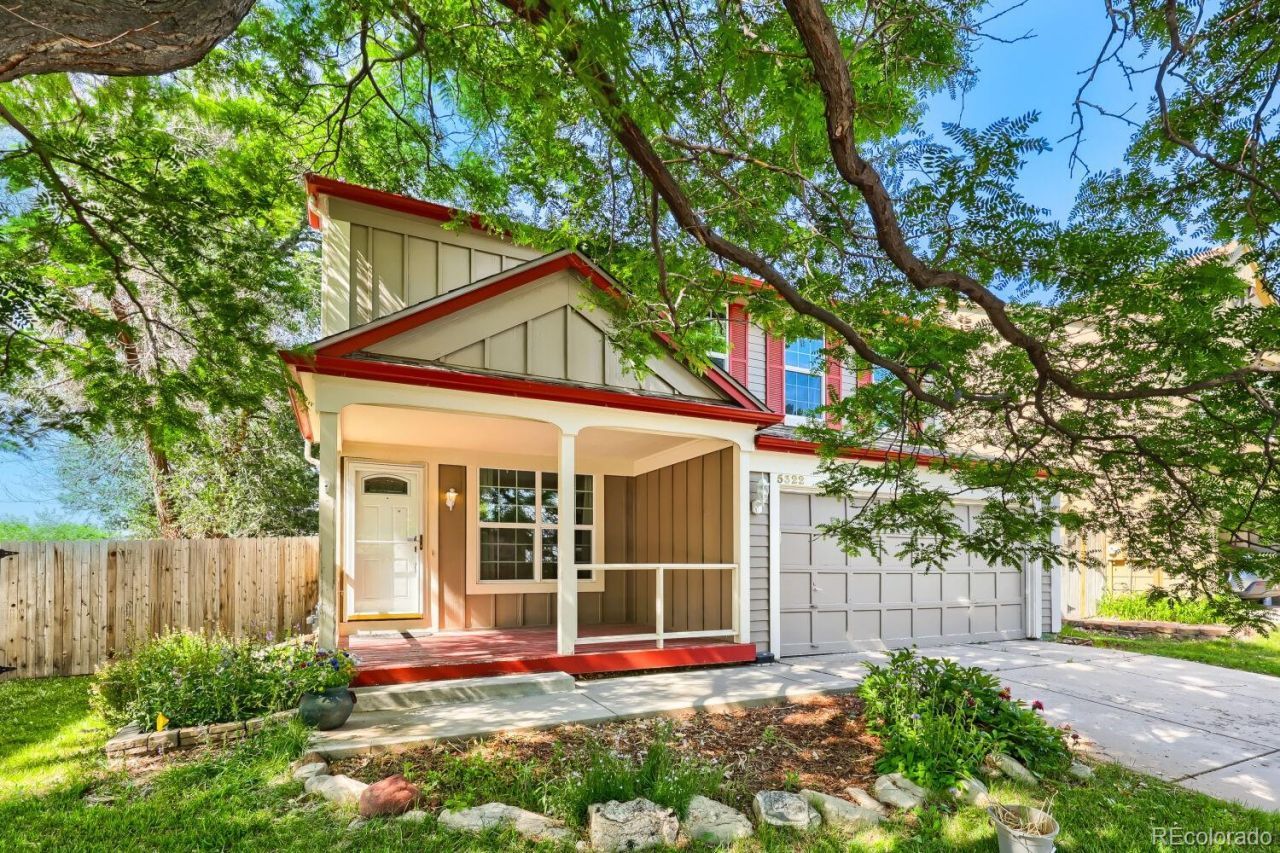
Welcome to 5322 E. Manchester Drive in Founders Village, where this 3-bedroom, 2-bath home backs to open space and offers a functional multi-level floor plan designed for comfortable everyday living. Vaulted ceilings and abundant natural light create an open, inviting atmosphere, while the living room features a cozy wood-burning fireplace perfect for Colorado evenings. The kitchen is equipped with granite countertops, stainless steel appliances, maple cabinetry, and hardwood floors, providing both style and functionality.Step outside to enjoy the covered front porch, spacious backyard, and the privacy of having open space behind the home. Conveniently located near neighborhood parks, trails, schools, shopping, dining, and major commuter routes, this home offers easy access to everything Castle Rock has to offer. Combining a desirable location, thoughtful layout, and attractive updates, this home is ready for its next owner.
Property Features
Property Type: Residential - Single Family
Basement: Crawl Space
Cooling: Central Air
Fireplaces: 1
Garage: 2 car attached
Heating: Forced Air
Home Style: Traditional
Lot Size: 0.12 Acres
Roof Type: Composition
Stories: 2.0
Taxes: $4,922
Year Built: 1986
Amenities
Ceiling Fan(s)
Granite Counters
Vaulted Ceiling(s)
Wired for Data
Lighting
Private Yard
Rain Gutters
Feature Descriptions
Appliances: Dishwasher, Disposal, Dryer, Freezer, Gas Water Heater, Microwave, Oven, Range, Refrigerator, Washer
Association Amenities: Clubhouse, Pool
Baths 3/4: 1
Baths Full: 1
Baths Half: 0
Baths Total: 2
Days on Site: 12
Exclusions: Sellers Personal Property
Exterior: Frame, Wood Siding
Fencing: Full
Fireplace: Living Room
Flooring: Carpet, Wood
HOA Fee: 220/ Annually
Laundry: In Unit
Parcel#: R0334413
Parking: Concrete, Exterior Access Door
Parking Notes: Concrete, Exterior Access Door
Patio/Porch: Covered, Front Porch
Pets Allowed: Cats OK, Dogs OK
Security: Security System, Smoke Detector(s)
Security: yes
Sewer: Public Sewer
Utilities: Cable Available, Electricity Available, Internet Access (Wired), Phone Available
Water: Public
Window: Skylight(s)
Local Schools
High School: Douglas County
Middle School: Mesa
Elementary School: Rock Ridge
School District: Douglas RE-1
Listed By / Shown By
Listed By
Agency Name: Resident Realty North Metro LLC
Agency Contact: strengthinre@gmail.com,720-441-4068
Shown By
Agency Title: The Cutting Edge, Realtors
Agency Phone: (719) 999-5067
Estimate Your Payment
Estimated Payment
$ 2,810.17 per month $2,265.84 Principal & Interest $410.17 Property Tax $134.17 Homeowner's Insurance
5322 E Manchester Drive | MLS# 6348629
This single family home located at 5322 E Manchester Drive, Castle Rock, CO 80104 is currently listed for sale with an asking price of $460,000. This property was built in 1986 and has 3 bedrooms and 2 full baths with 1280 sq. ft. E Manchester Drive is located in the Founders Village subdivision within the Douglas RE-1 school district. Search Founders Village real estate on www.thecuttingedgerealtors.com today.