
BEDS6
BATHS3 full 1 partial
SQUARE FEET3,849
MLS#7709910
STATUSActive
PROPERTY TYPEResidential - Single Family
SUBDIVISIONSkyline Estates
SCHOOLJefferson County R-1
Listing Courtesy of:
Milehimodern
Agency Contact: jamie@teampatrick.co,720-443-2887

Property Description
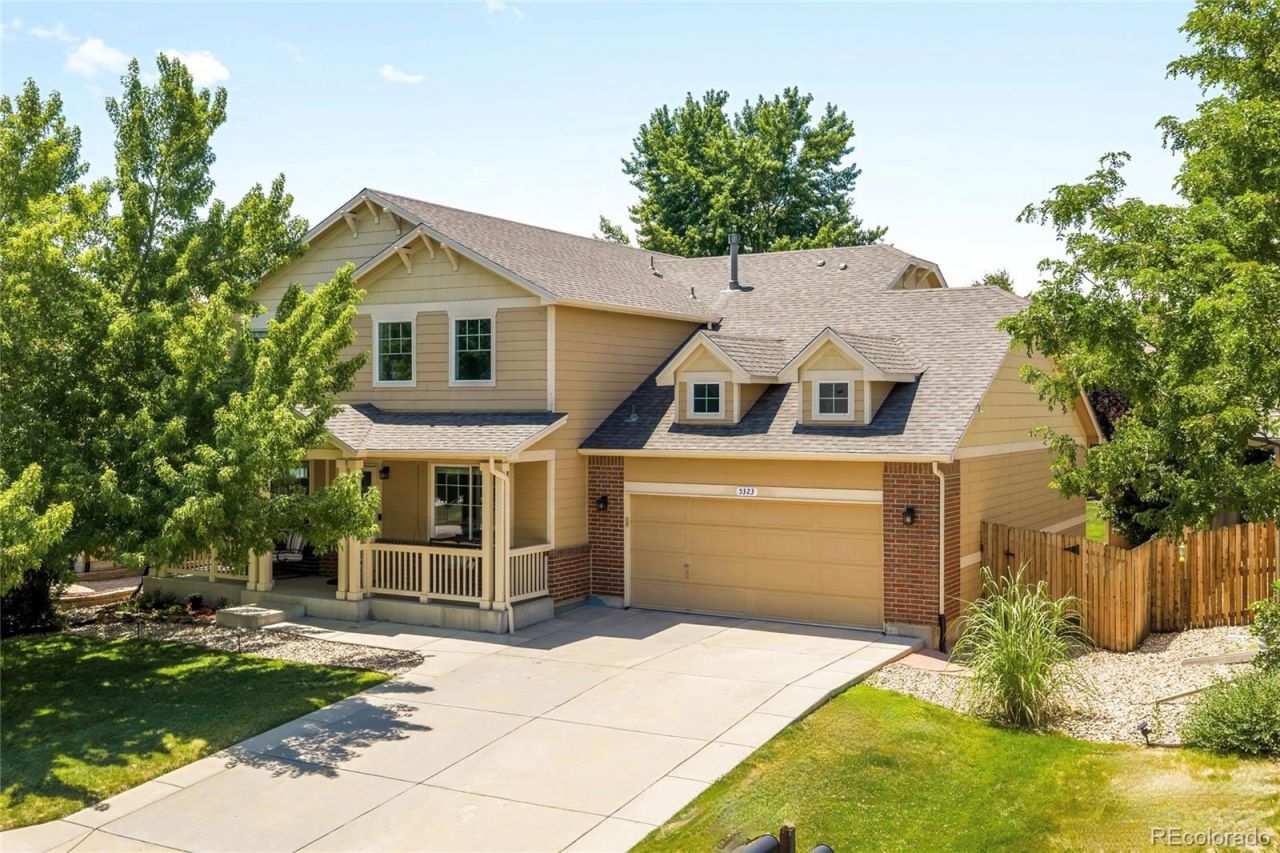
Beautifully updated, meticulously maintained and move-in ready, this Skyline Estates home blends spacious living, flexible spaces and exceptional indoor-outdoor entertaining.At the heart of the home, the thoughtfully remodeled kitchen features abundant cabinetry, generous prep space and updated recessed lighting, perfect for everything from busy weekday mornings to effortless entertaining. Abundant natural light fills the main level, where soaring ceilings, newer flooring, a cozy fireplace and well-designed living spaces create a bright, welcoming atmosphere. A versatile main-level office provides the flexibility to work from home or serve as a sixth bedroom.Upstairs, youll find new carpet and four spacious bedrooms, including a private primary suite with vaulted ceilings, a remodeled en-suite bath and a large walk-in closet.The finished basement is built for entertaining with a spacious recreation area, bar with wine cooler and private guest bedroom, ideal for overnight visitors, multigenerational living or the perfect retreat for older children. Step outside to an expansive, beautifully landscaped backyard with patio, garden area, fire pit, shed and room to run - extending your living space outdoors to relax, entertain, garden or play.An oversized tandem three-car garage with workshop space provides exceptional room for hobbies, home projects and additional storage.Ideally positioned between Wheat Ridge and Arvada, youll enjoy quick access to I-70, light rail, Stenger Sports Complex, parks and open space, making it easy to commute, explore the mountains or simply enjoy the best of Colorado living.
Property Features
Property Type: Residential - Single Family
Basement: Finished, Full, Sump Pump
Cooling: Central Air
Fireplaces: 1
Garage: 3 car attached
Heating: Forced Air, Natural Gas
Lot Size: 0.21 Acres
Roof Type: Composition
Stories: 2.0
Taxes: $4,900
Year Built: 2005
Amenities
Breakfast Bar
Built-in Features
Ceiling Fan(s)
Eat-in Kitchen
Entrance Foyer
Five Piece Bath
Granite Counters
High Ceilings
High Speed Internet
Open Floorplan
Pantry
Primary Suite
Smart Thermostat
Smoke Free
Sound System
Vaulted Ceiling(s)
Walk-In Closet(s)
Wet Bar
Wired for Data
Fire Pit
Garden
Lighting
Private Yard
Rain Gutters
Feature Descriptions
Appliances: Cooktop, Dishwasher, Disposal, Double Oven, Dryer, Range Hood, Refrigerator, Sump Pump, Washer, Wine Cooler
Baths 3/4: 1
Baths Full: 2
Baths Half: 1
Baths Total: 4
Days on Site: 3
Exclusions: SELLERS PERSONAL PROPERTY + ALL STAGING ITEMS. All TVs, front porch swing, basement fridge, portable shelving and chest freezer in garage.
Exterior: Brick, Frame, Wood Siding
Fencing: Full
Fireplace: Gas Log, Living Room
Flooring: Carpet, Laminate
HOA Fee: 85/ Monthly
Laundry: In Unit
Lot: Irrigated, Landscaped, Level, Many Trees, Sprinklers In Front, Sprinklers In Rear
Parcel#: 445378
Parking: Tandem
Parking Notes: Tandem
Patio/Porch: Covered, Front Porch, Patio
Security: Carbon Monoxide Detector(s), Smoke Detector(s)
Sewer: Public Sewer
Utilities: Cable Available, Electricity Connected, Internet Access (Wired), Natural Gas Connected, Phone Available
Water: Public
Window: Window Coverings
Local Schools
High School: Arvada West
Middle School: Drake
Elementary School: Vanderhoof
School District: Jefferson County R-1
Listed By / Shown By
Listed By
Agency Name: Milehimodern
Agency Contact: jamie@teampatrick.co,720-443-2887
Shown By
Agency Title: The Cutting Edge, Realtors
Agency Phone: (719) 999-5067
Estimate Your Payment
Estimated Payment
$ 5,046.61 per month $4,378.98 Principal & Interest $408.33 Property Tax $259.29 Homeowner's Insurance
5323 Nelson Street | MLS# 7709910
This single family home located at 5323 Nelson Street, Arvada, CO 80002 is currently listed for sale with an asking price of $889,000. This property was built in 2005 and has 6 bedrooms and 3 full and 1 partial baths with 3849 sq. ft. Nelson Street is located in the Skyline Estates subdivision within the Jefferson County R-1 school district. Search Skyline Estates real estate on www.thecuttingedgerealtors.com today.