
BEDS3
BATHS2 full 1 partial
SQUARE FEET1,400
MLS#9031060
STATUSActive
PROPERTY TYPERental - Townhouse
SUBDIVISIONThe Townes at Wolf Ranch
SCHOOLAcademy 20
Listing Courtesy of:
Keller Williams Real Estate LLC
Agency Contact: 847-847-9687

Property Description
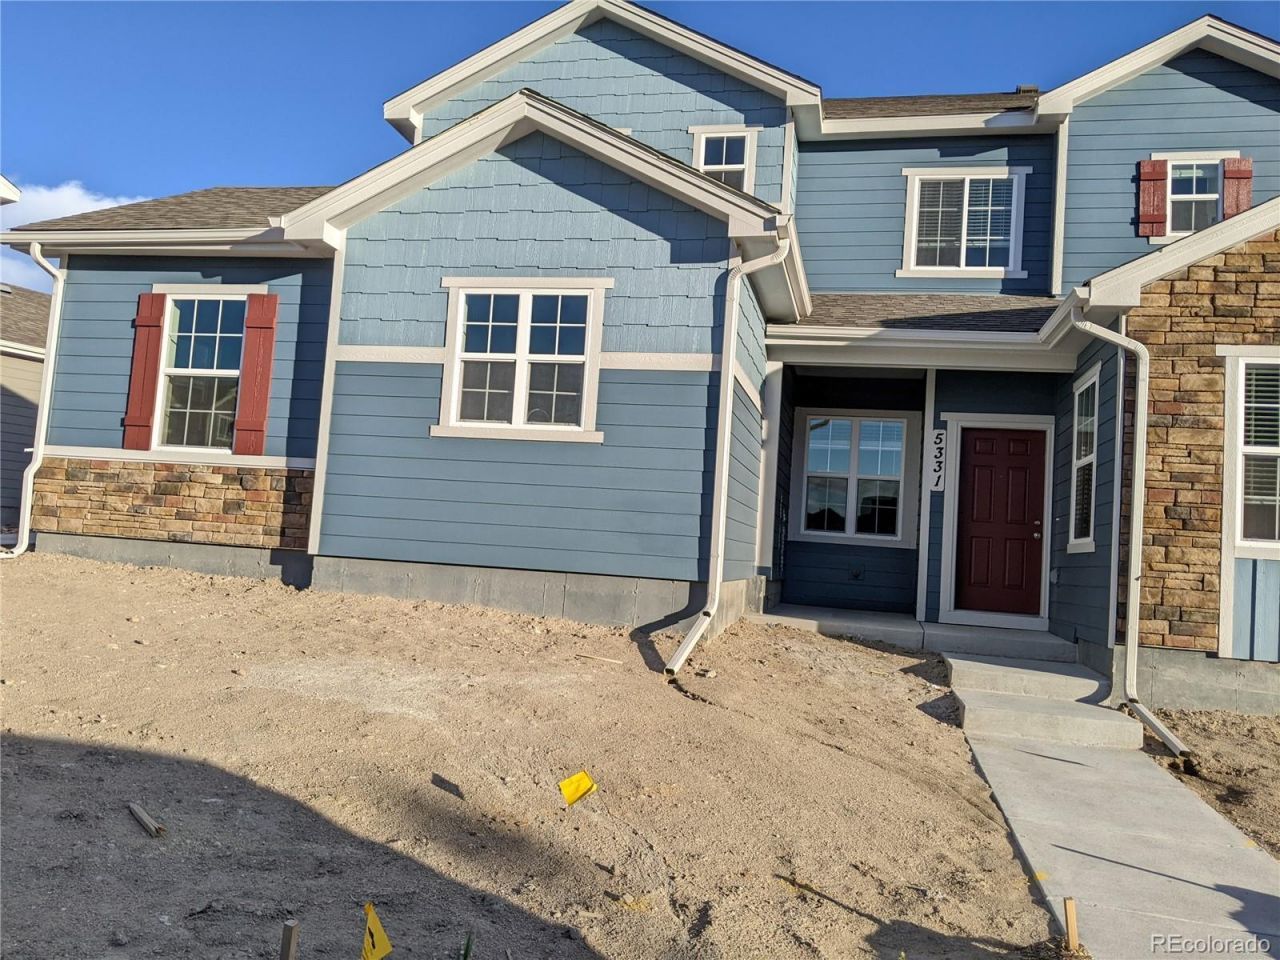
Modern Townhome in Wolf Ranch5331 Mountain Vista Hts, Colorado Springs | 3 BD, 2.5 BA, 1,400 SQFTWelcome to modern, low-maintenance living in the highly sought-after Townes at Wolf Ranch. Built in 2022, this contemporary 2-story townhome features a bright, open-concept layout with premium finishes throughout.Home Features:Gourmet Kitchen: Quartz countertops, a large center island, a spacious pantry, and stainless-steel appliances.Main Level: Durable luxury vinyl plank (LVP) flooring, seamless living/dining flow, and tons of natural light.Primary Suite: Spacious bedroom with a walk-in closet and an attached bath featuring a tile-surround shower and quartz vanity.Convenience: Upper-level laundry (washer/dryer included), central AC, and a 2-car covered parking area.Location Highlights:Top-tier Academy School District 20 (D20).Minutes from shopping, dining, and parks via Powers Blvd and Research Pkwy.Less than 10 miles to the U.S. Air Force Academy and Peterson Space Force Base.Parking: 2-Car GarageIncluded: All major kitchen appliances + washer & dryer
Property Features
Property Type: Rental - Townhouse
Cooling: Central Air
Garage: 2 car attached
Heating: Forced Air
Stories: 2.0
Year Built: 2022
Feature Descriptions
Appliances: Dishwasher, Disposal, Dryer, Microwave, Oven, Refrigerator, Washer
Baths 3/4: 0
Baths Full: 2
Baths Half: 1
Baths Total: 3
Days on Site: 95
Exclusions: Not Applicable
Parking: Guest
Parking Notes: Guest
Patio/Porch: Front Porch
Pets Allowed: Dogs OK, No
Local Schools
High School: Pine Creek
Middle School: Timberview
Elementary School: Ranch Creek
School District: Academy 20
Listed By / Shown By
Listed By
Agency Name: Keller Williams Real Estate LLC
Agency Contact: 847-847-9687
Shown By
Agency Title: The Cutting Edge, Realtors
Agency Phone: (719) 999-5067
5331 Mountain Vista Heights | MLS# 9031060
This property located at 5331 Mountain Vista Heights, Colorado Springs, CO 80924 is currently listed for rent with an asking price of $2,325 / Monthly. Mountain Vista Heights is located within the Academy 20 school district. Search Colorado Springs real estate on www.thecuttingedgerealtors.com today.