
BEDS4
BATHS3 full 1 partial
SQUARE FEET4,242
MLS#2126348
STATUSActive
PROPERTY TYPEResidential - Single Family
SUBDIVISIONSmoky Ridge
SCHOOLCherry Creek 5
Listing Courtesy of:
Equity Colorado Real Estate
Agency Contact: tcikeda@gmail.com,720-253-7216

Property Description
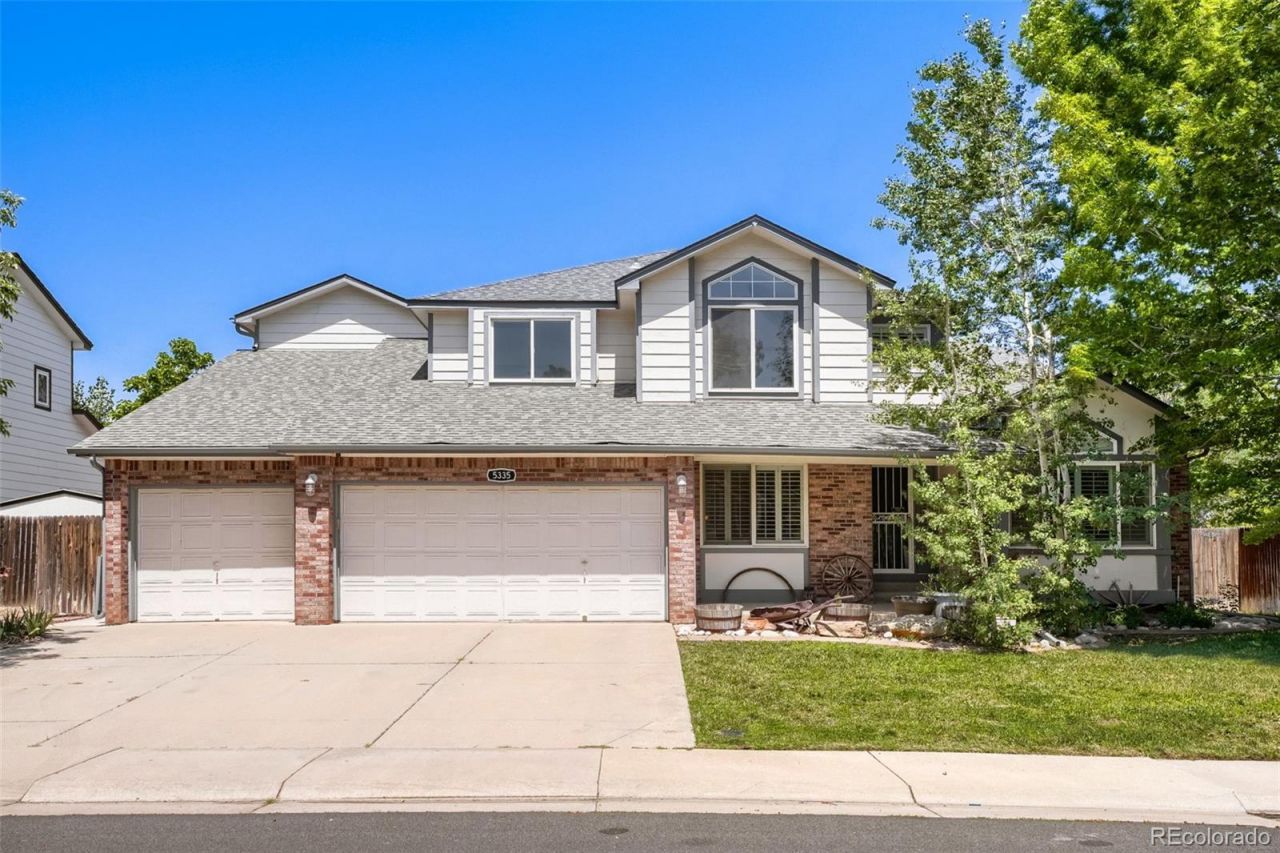
Welcome home to this rare blend of space, flexibility, and income potential ~ This updated 4-bedroom, 3-bathroom home offers a versatile floor plan designed to adapt to how you live ~ The open entry and updated kitchen anchor the main level, alongside a flexible room perfect for a home office or main floor bedroom ~ Enjoy the cozy living room with fireplace, and entertain guests in the formal dining area and front room~The standout feature: a remarkably well designed addition with its own separate entrance, large windows, skylights, added sound-dampening insulation, its own climate controls and equipment, and a half bath ~ Perfect for multi-generational living, a private studio, individualized suite, or rental income as an easily converted ADU, this space offers true separation while staying connected to the backyard ~Upstairs, the spacious primary suite provides plenty of room to relax~ Refresh in the 5 piece en-suite primary bathroom with double sinks and convenient walk-in closet~ Two large bedrooms share a spa inspired updated full bath ~ Outside, the fully fenced backyard delivers Colorado indoor-outdoor living at its best, with a large covered patio for entertaining and a tiered garden for those who love to grow ~Major updates take the guesswork out of ownership: addition and exterior paint (2016), dual HVAC systems (2016 and 2018), and a composite roof (2023) ~ Home appraised for $727,000 this spring~ Highly sought-after Award Winning Cherry Creek School District~ Located within easy walking distance of Peakview Elementary school and Peakview Park South~ Minutes to Southlands Lifestyle Center and close to a myriad of restaurants, groceries, and everyday conveniences~ This home offers the space, flexibility, and income potential todays buyers are looking for ~
Property Features
Property Type: Residential - Single Family
Basement: Unfinished
Cooling: Central Air
Fireplaces: 1
Garage: 3 car attached
Heating: Forced Air
Home Style: Traditional
Lot Size: 0.18 Acres
Roof Type: Composition
Stories: 2.0
Taxes: $4,284
Year Built: 1992
Amenities
Laminate Counters
Stone Counters
Feature Descriptions
Appliances: Dishwasher, Dryer, Microwave, Oven, Range, Washer
Baths 3/4: 1
Baths Full: 2
Baths Half: 1
Baths Total: 4
Exclusions: All exterior art, pots and the two pieces of petrified wood by the front porch
Exterior: Frame, Wood Siding
Fireplace: Family Room, Gas
Flooring: Carpet, Laminate, Tile, Wood
HOA Fee: 50.35/ Monthly
Lot: Sprinklers In Front, Sprinklers In Rear
Parcel#: 032448512
Patio/Porch: Covered, Front Porch, Patio
Sewer: Public Sewer
Utilities: Electricity Connected, Natural Gas Connected
Water: Public
Window: Double Pane Windows
Local Schools
High School: Eaglecrest
Middle School: Thunder Ridge
Elementary School: Peakview
School District: Cherry Creek 5
Listed By / Shown By
Listed By
Agency Name: Equity Colorado Real Estate
Agency Contact: tcikeda@gmail.com,720-253-7216
Shown By
Agency Title: The Cutting Edge, Realtors
Agency Phone: (719) 999-5067
Estimate Your Payment
Estimated Payment
$ 4,139.62 per month $3,571.16 Principal & Interest $357.00 Property Tax $211.46 Homeowner's Insurance
5335 S Flanders Way | MLS# 2126348
This single family home located at 5335 S Flanders Way, Centennial, CO 80015 is currently listed for sale with an asking price of $725,000. This property was built in 1992 and has 4 bedrooms and 3 full and 1 partial baths with 4242 sq. ft. S Flanders Way is located in the Smoky Ridge subdivision within the Cherry Creek 5 school district. Search Smoky Ridge real estate on www.thecuttingedgerealtors.com today.