
BEDS4
BATHS4 full
SQUARE FEET2,783
MLS#5916759
STATUSActive
PROPERTY TYPEResidential - Single Family
SUBDIVISIONPark View Meadows
SCHOOLCherry Creek 5
Listing Courtesy of:
Flowers Power Realty, LLC
Agency Contact: becRealtor2@aol.com,303-887-3558

Property Description
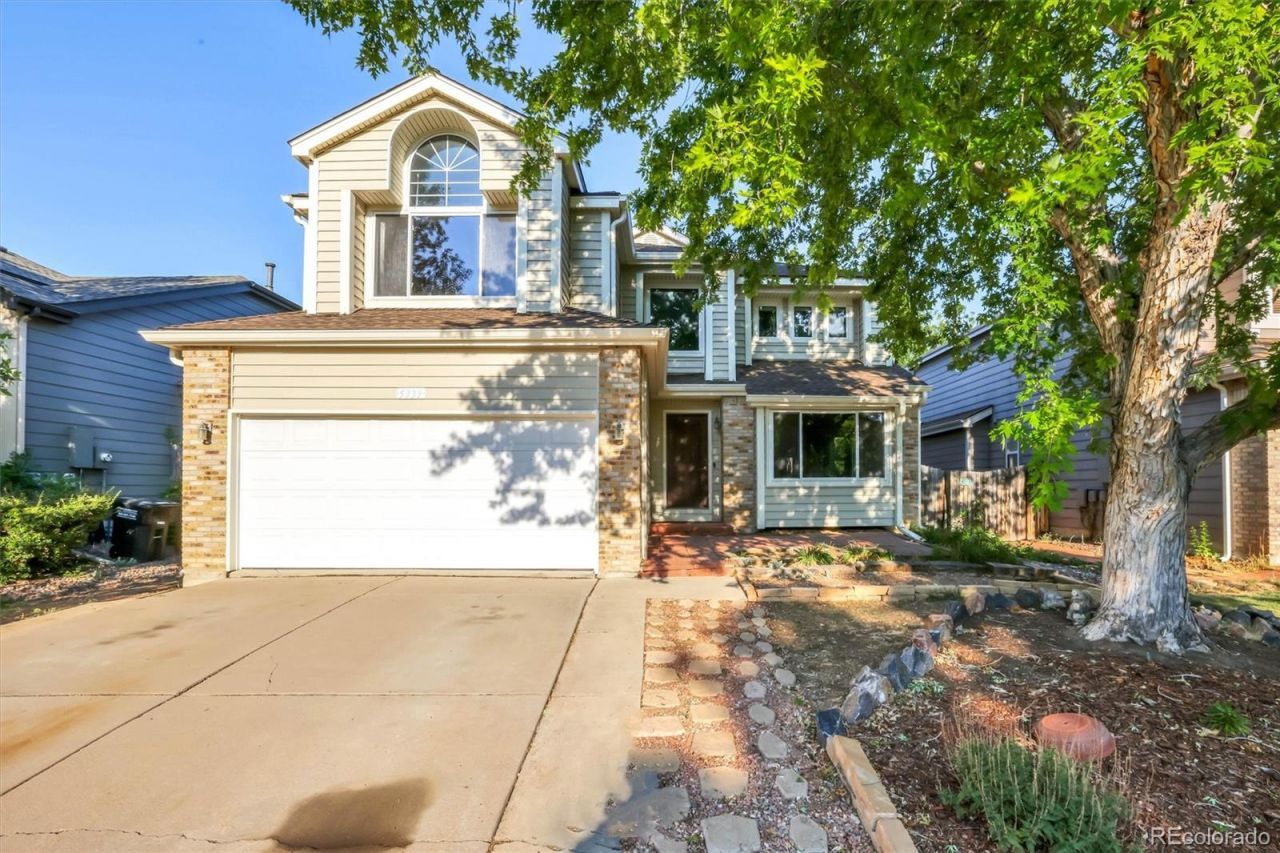
Beautiful spacious home, in Cherry Creek Schools. Close to open space, walking trails, and Tollgate Park. This home will need your special touch, with 4 bedrooms, 3 full baths and 1 3/4 bath. Tons of natural light. Walk into the lovely entry way with hardwood floors going up the stairs, and through the hallway, and kitchen. Laminate floors in the formal living & dining area, and great room. Main floor bedroom or office, w/walk in closet, 3/4 bath and laundry room. Kitchen is spacious with of plenty counter & storage, plus a breakfast nook. Check out the great room off the kitchen, once again, tons of natural light! This will take you to the covered back porch and private back yard. Heading upstairs, youll find, 2 more bedrooms with ceiling fans, one bedroom w/walk in closet, a full bathroom and the large master bedroom, w/vaulted ceilings, and private 5-piece master bath. Down to the basement, with another full bathroom, finish this space, make it your own, could be a great game room!Windows on this home are all double paned, except on the north side which are triple paned. There are solar panels that are great for utility bills. Dont wait on this one! Bring your special touch.Information deemed reliable but not guaranteed. Buyers and Realtors, please do your diligence.
Property Features
Property Type: Residential - Single Family
Basement: Full
Cooling: Central Air
Garage: 2 car attached
Heating: Active Solar, Electric, Forced Air, Solar
Home Style: Contemporary
Lot Size: 0.12 Acres
Roof Type: Composition
Stories: 2.0
Taxes: $4,421
Year Built: 1993
Amenities
Breakfast Bar
Ceiling Fan(s)
Eat-in Kitchen
High Ceilings
Vaulted Ceiling(s)
Walk-In Closet(s)
Feature Descriptions
Appliances: Cooktop, Dishwasher, Disposal, Microwave, Oven, Range, Refrigerator
Association Amenities: Pool
Baths 3/4: 1
Baths Full: 3
Baths Half: 0
Baths Total: 4
Days on Site: 29
Exclusions: All curtain, rods, blinds, washer & dryer
Exterior: Frame
Fencing: Partial
Flooring: Laminate, Tile, Wood
HOA Fee: 90/ Monthly
Laundry: In Unit
Lot: Level
Parcel#: 033147081
Patio/Porch: Covered, Front Porch, Patio
Sewer: Public Sewer
Utilities: Electricity Available, Electricity Connected
Window: Double Pane Windows, Triple Pane Windows
Local Schools
High School: Eaglecrest
Middle School: Thunder Ridge
Elementary School: Timberline
School District: Cherry Creek 5
Listed By / Shown By
Listed By
Agency Name: Flowers Power Realty, LLC
Agency Contact: becRealtor2@aol.com,303-887-3558
Shown By
Agency Title: The Cutting Edge, Realtors
Agency Phone: (719) 999-5067
Estimate Your Payment
Estimated Payment
$ 3,068.42 per month $2,549.07 Principal & Interest $368.42 Property Tax $150.94 Homeowner's Insurance
5339 S Jebel Street | MLS# 5916759
This single family home located at 5339 S Jebel Street , Aurora, CO 80015 is currently listed for sale with an asking price of $517,500. This property was built in 1993 and has 4 bedrooms and 4 full baths with 2783 sq. ft. S Jebel Street is located in the Park View Meadows subdivision within the Cherry Creek 5 school district. Search Park View Meadows real estate on www.thecuttingedgerealtors.com today.