
BEDS3
BATHS3
SQUARE FEET1,880
MLS#2332625
STATUSUnder Contract
PROPERTY TYPEResidential - Single Family
SUBDIVISIONSundown
Property Description
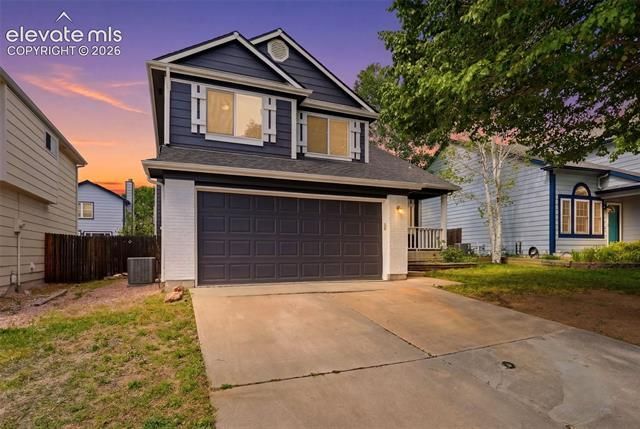
Welcome home to this spacious and versatile bi-level featuring 3 bedrooms, 3 bathrooms, and an attached 2-car garage! The thoughtfully designed floor plan offers plenty of room to spread out, including a formal sitting room perfect for entertaining or relaxing, a large family room for gatherings, and a bonus room in the basement that can serve as a home office, gym, hobby space, or non-conforming guest room. The outdoor space is equally impressive, featuring a cozy fire pit area, a play set, and two storage sheds that provide ample room for tools, equipment, and seasonal items. The generous yard offers endless possibilities for recreation, gardening, and outdoor enjoyment. Best of all, no HOA, giving you the freedom and flexibility to make the property your own. New roof installed May 2026, new carpet, fresh paint and new furnace and AC, this home is MOVE-IN ready!! Conveniently located with easy access to shopping, dining, schools, all military bases, and commuter routes, this home combines comfort, functionality, and outdoor living in one exceptional package.
Property Features
Property Type: Residential - Single Family
Cooling: Ceiling Fan(s), Central Air
Fireplaces: Gas, Lower Level
Garage: 2 car attached
Heating: Forced Air
Lot Size: 0.11 Acres
Roof Type: Composite Shingle
Taxes: $1,489
Year Built: 1992
Feature Descriptions
Appliances: Dishwasher, Dryer, Microwave Oven, Oven, Refrigerator, Washer
Basement/Foundation: Partial Basement
Days on Site: 45
Existing Utilities: Electricity Connected
Exterior: Alum/Vinyl/Steel
Floor Plan: Tri-Level
Floors: Carpet, Wood Laminate
Garage Amenities: Garage Door Opener
Garage Type: Attached
Laundry Facilities: Basement
Lot: Level
Outbuilding(s): Yes
Out Buildings: Storage Shed
Square Footage: 784 (Main)
Utilities: Electricity Connected
Water: Municipal
Listed By / Shown By
Listed By
Agency Name: ERA Shields Real Estate
Agency Phone: (719) 593-1000
Shown By
Agency Title: The Cutting Edge, Realtors
Agency Phone: (719) 999-5067

Estimate Your Payment
Estimated Payment
$ 2,414.52 per month $2,162.40 Principal & Interest $124.08 Property Tax $128.04 Homeowner's Insurance
5340 Slickrock Drive | MLS# 2332625
This single family home located at 5340 Slickrock Drive, Colorado Springs, CO 80923 is currently listed for sale with an asking price of $439,000. This property was built in 1992 and has 3 bedrooms with 1880 sq. ft. Slickrock Drive is located in the Sundown subdivision. Search Sundown real estate on www.thecuttingedgerealtors.com today.