
BEDS4
BATHS3 full 1 partial
SQUARE FEET2,205
MLS#7507523
STATUSActive
PROPERTY TYPEResidential - Single Family
SUBDIVISIONVillages at Raccoon Creek
SCHOOLDenver 1
Listing Courtesy of:
Keller Williams Advantage Realty LLC
Agency Contact: tammy@crowdenteam.com,303-332-1690

Property Description
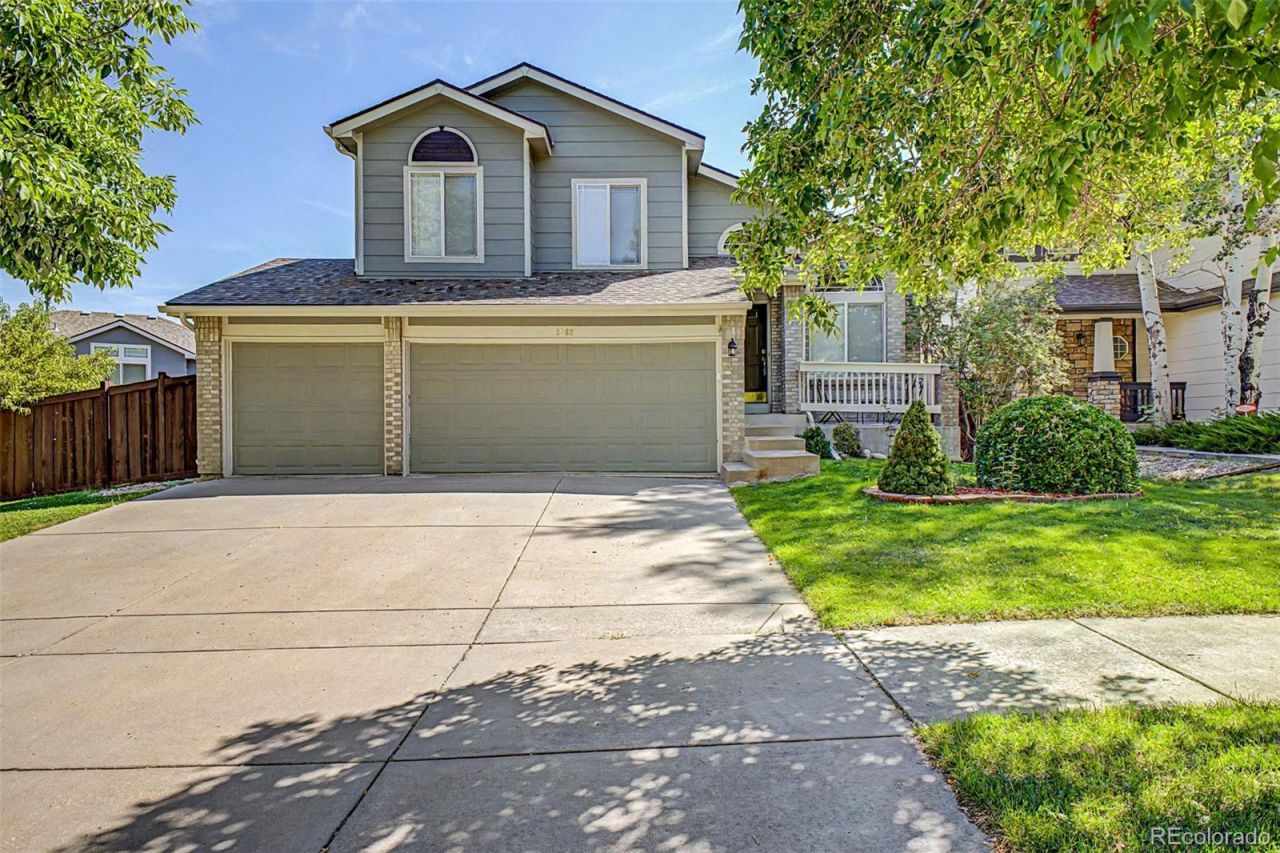
Stunning home in The Villages at Raccoon Creek! Experience this exceptional 4-bedroom residence, featuring newly refinished hardwood floors, new interior paint, exterior paint and roof in 2023, and a finished walk-out basement. The generous eat-in kitchen boasts abundant cabinetry, granite countertops, stainless steel appliances, and it overlooks the family room with gas fireplace and built-in shelves. Theres also access to the maintenance free deck with awning, and a butlers pantry with your own wine cellar. Additional highlights include a versatile bonus room and a convenient laundry area for added comfort. The primary bedroom upstairs features vaulted ceilings, 5 piece bath with dual granite vanity, jetted tub, and walk-in closet, plus two additional bedrooms and full bathroom. The finished walk-out basement showcases a bonus room with wet bar and second gas fireplace, as well as an additional bedroom and shower bathroom, ideal for guests or extended family. Step outside to the expansive backyard, where a private deck, covered patio, and ample space for gardening and gatherings await. Dont miss the chance to own this spectacular home!
Property Features
Property Type: Residential - Single Family
Basement: Partial
Cooling: Central Air
Fireplaces: 2
Garage: 3 car attached
Heating: Forced Air, Natural Gas
Home Style: Contemporary
Lot Size: 0.19 Acres
Roof Type: Composition
Taxes: $5,613
Year Built: 1998
Amenities
Built-in Features
Eat-in Kitchen
Five Piece Bath
Granite Counters
High Ceilings
High Speed Internet
Open Floorplan
Primary Suite
Smoke Free
Vaulted Ceiling(s)
Walk-In Closet(s)
Garden
Private Yard
Rain Gutters
Feature Descriptions
Appliances: Dishwasher, Disposal, Dryer, Gas Water Heater, Microwave, Range, Refrigerator, Washer
Baths 3/4: 1
Baths Full: 2
Baths Half: 1
Baths Total: 4
Days on Site: 1
Exclusions: None
Exterior: Brick, Frame, Wood Siding
Fencing: Full
Fireplace: Basement, Family Room, Gas, Gas Log, Recreation Room
Flooring: Carpet, Laminate, Tile, Wood
HOA Fee: 84/ Monthly
Laundry: In Unit
Lot: Corner Lot, Landscaped, Level, Near Public Transit, Sprinklers In Front, Sprinklers In Rear
Parcel#: 9131-15-007
Parking: Concrete
Parking Notes: Concrete
Patio/Porch: Covered, Deck, Front Porch, Patio
Security: Carbon Monoxide Detector(s), Smoke Detector(s)
Sewer: Septic Tank
Spa: Bath
Utilities: Cable Available, Electricity Connected, Natural Gas Available, Phone Available
Water: Public
Window: Double Pane Windows
Local Schools
High School: John F. Kennedy
Middle School: Grant Ranch E-8
Elementary School: Grant Ranch E-8
School District: Denver 1
Listed By / Shown By
Listed By
Agency Name: Keller Williams Advantage Realty LLC
Agency Contact: tammy@crowdenteam.com,303-332-1690
Shown By
Agency Title: The Cutting Edge, Realtors
Agency Phone: (719) 999-5067
Estimate Your Payment
Estimated Payment
$ 4,380.80 per month $3,694.30 Principal & Interest $467.75 Property Tax $218.75 Homeowner's Insurance
5368 S Harlan Way | MLS# 7507523
This single family home located at 5368 S Harlan Way, Littleton, CO 80123 is currently listed for sale with an asking price of $750,000. This property was built in 1998 and has 4 bedrooms and 3 full and 1 partial baths with 2205 sq. ft. S Harlan Way is located in the Villages at Raccoon Creek subdivision within the Denver 1 school district. Search Villages At Raccoon Creek real estate on www.thecuttingedgerealtors.com today.