
BEDS4
BATHS2 full 1 partial
SQUARE FEET4,114
MLS#5193910
STATUSActive
PROPERTY TYPEResidential - Single Family
SUBDIVISIONFounders Village
SCHOOLDouglas RE-1
Listing Courtesy of:
RE/MAX Alliance
Agency Contact: lmiklas@msn.com,720-301-0274

Property Description
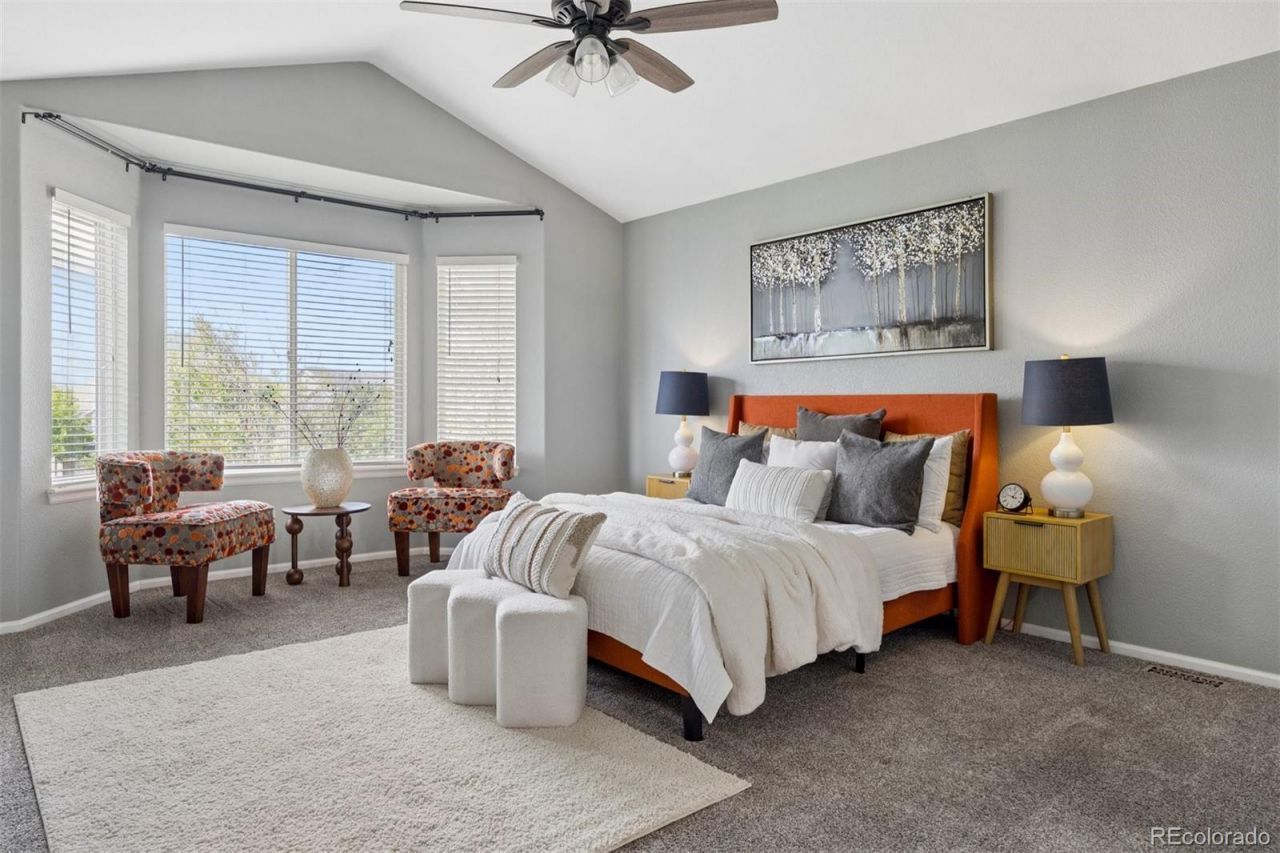
This is the floor plan youve been waiting for, spacious, flexible and filled with features that make everyday living easy! Built by Engle Homes, this inviting two-story home offers four bedrooms, a loft, main-floor office, a three-car garage and an unfinished basement ready for future expansion. From the moment you step inside, soaring 18-foot ceilings in the entry and family room create a bright, open and airy feel. A gas fireplace anchors the main living space, making it just as comfortable for quiet Colorado evenings as it is for gathering with family and friends. The combined laundry and mudroom offers convenient everyday access to the three-car garage. Upstairs, double doors welcome you into the generous primary suite with vaulted ceilings and a charming bay window. The beautifully remodeled primary bath feels like a private retreat with tile floors, a soaking tub, custom shower with LED accent lighting, solid-surface vanity with undermount sinks and a walk-in closet. The secondary full bath has also been tastefully remodeled, adding another thoughtful update to this well-designed home. With four bedrooms plus a loft and dedicated main-floor office, theres room for working from home, hobbies, guests and everything in between. Outside, the large .18-acre corner lot provides plenty of room to enjoy Colorados beautiful seasons. Step from the back deck down to the concrete patio and gazebo, an ideal setting for summer dinners, morning coffee, entertaining friends or simply relaxing at the end of the day. The location puts some of Castle Rocks favorite recreation close to home, including Mitchell Gulch Firemans Park, Matney Park and Disc Golf Course, The Ridge House, Founders Park, and the Douglas County Fairgrounds and Regional Park. With generous indoor and outdoor living space, flexible rooms, beautiful updates and room to grow, this home offers an exceptional amount of square footage for the price. Come see just how much home is waiting for you!
Property Features
Property Type: Residential - Single Family
Basement: Bath/Stubbed, Full, Interior Entry, Sump Pump, Unfinished
Cooling: Central Air
Fireplaces: 1
Garage: 3 car attached
Heating: Forced Air, Natural Gas
Home Style: Traditional
Lot Size: 0.18 Acres
Roof Type: Composition
Stories: 2.0
Taxes: $7,116
Year Built: 2001
Amenities
Built-in Features
Ceiling Fan(s)
Eat-in Kitchen
Five Piece Bath
High Ceilings
Open Floorplan
Primary Suite
Radon Mitigation System
Solid Surface Counters
Vaulted Ceiling(s)
Walk-In Closet(s)
Lighting
Rain Gutters
Feature Descriptions
Appliances: Dishwasher, Disposal, Microwave, Range, Refrigerator, Self Cleaning Oven, Sump Pump
Association Amenities: Clubhouse, Pool, Trail(s)
Baths 3/4: 0
Baths Full: 2
Baths Half: 1
Baths Total: 3
Exclusions: Window curtains, washer, dryer, garage refrigerator, white cabinet, basement detached shelving.
Exterior: Brick, Frame, Wood Siding
Fencing: Partial
Fireplace: Family Room, Gas
Flooring: Carpet, Tile, Vinyl
HOA Fee: 220/ Annually
Lot: Corner Lot, Landscaped, Level, Sprinklers In Front, Sprinklers In Rear
Parcel#: R0412970
Parking: Concrete
Parking Notes: Concrete
Patio/Porch: Deck, Patio
Security: Carbon Monoxide Detector(s), Smoke Detector(s)
Sewer: Public Sewer
Utilities: Electricity Connected
Water: Public
Window: Bay Window(s), Double Pane Windows, Window Coverings
Local Schools
High School: Douglas County
Middle School: Mesa
Elementary School: Rock Ridge
School District: Douglas RE-1
Listed By / Shown By
Listed By
Agency Name: RE/MAX Alliance
Agency Contact: lmiklas@msn.com,720-301-0274
Shown By
Agency Title: The Cutting Edge, Realtors
Agency Phone: (719) 999-5067
Estimate Your Payment
Estimated Payment
$ 3,853.88 per month $3,078.59 Principal & Interest $593.00 Property Tax $182.29 Homeowner's Insurance
537 Pitkin Way | MLS# 5193910
This single family home located at 537 Pitkin Way , Castle Rock, CO 80104 is currently listed for sale with an asking price of $625,000. This property was built in 2001 and has 4 bedrooms and 2 full and 1 partial baths with 4114 sq. ft. Pitkin Way is located in the Founders Village subdivision within the Douglas RE-1 school district. Search Founders Village real estate on www.thecuttingedgerealtors.com today.