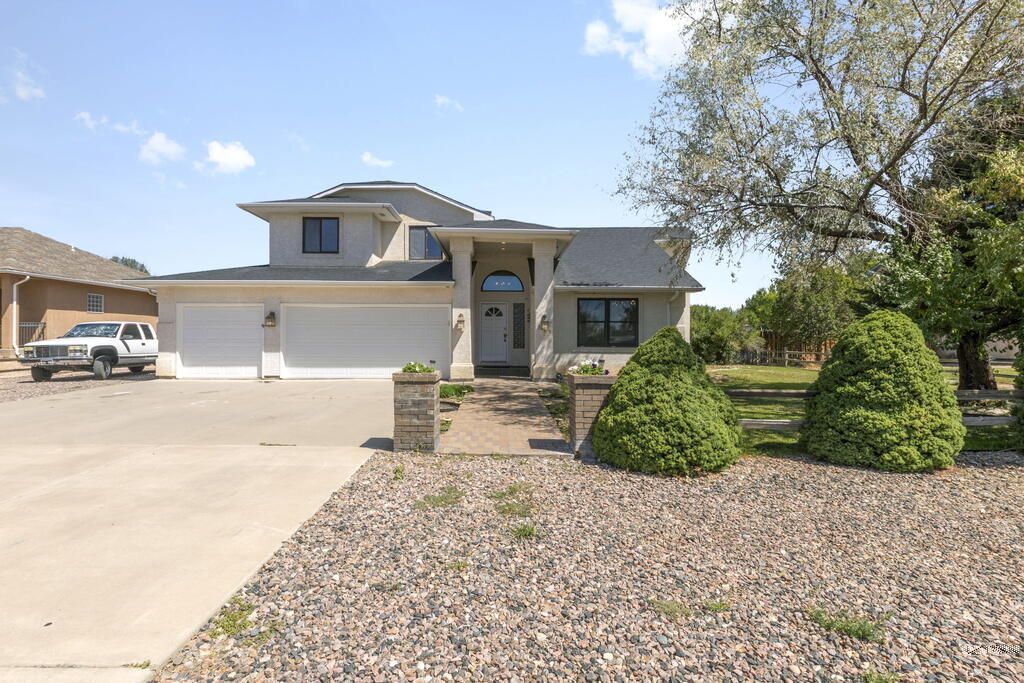

BEDS4
BATHS3
SQUARE FEET2,701
MLS#241866
STATUSActive
PROPERTY TYPEResidential - Single Family
SUBDIVISIONPueblo West Golf Course
SCHOOLPueblo Rural 70
Property Description
Welcome to 539 W Slice Dr, a beautifully updated Pueblo West home offering 2,701 square feet of thoughtfully designed living space, 4 bedrooms, 3 bathrooms, and a spacious 3-car attached garage. Beautiful updates and well-appointed details throughout give this home a polished, move-in-ready feel while maintaining a comfortable and functional floor plan. The main level offers inviting living spaces, including a formal dining area and casual dining nook, creating plenty of room for everyday living and entertaining. Upstairs, the spacious primary suite provides a relaxing retreat with a private balcony, ensuite bathroom, walk-in closet, granite countertops, tiled walk-in shower, and large soaking tub. Step outside to enjoy the covered patio and gazebo, along with a grill and bar area in the backyard, creating the perfect setting for outdoor dining, entertaining, or simply relaxing. The backyard is designed for enjoying Colorado's beautiful seasons and hosting family and friends. Located near Desert Hawk Golf Course, Pueblo West High School, shopping, dining, and everyday conveniences, this home combines comfort, style, and an excellent Pueblo West location. Come see everything this beautifully updated home has to offer!
Property Features
Property Type: Residential - Single Family
Fenced: Yes
Fireplaces: 1
Garage: 3 car attached
Home Style: 2 Story
Lot Size: 0.38 Acres
Stories: 2.0
Taxes: $1,732
Year Built: 1995
Feature Descriptions
Approximate Square Footage (Level): 1764 (Main), 937 (Upper)
Days on Site: 1
Exterior: Paved Street, Shed, RV Parking, See Remarks
Interior: Tile Floors, Vaulted Ceiling(s), Smoke Detector/CO, Walk-In Closet(s), Walk-in Shower, Hard Surface Counter Top
Landscaping: Sprinkler System-Front, Sprinkler System-Rear, Wood Fence-Rear, Lawn-Front, Lawn-Rear, Trees-Front, Trees-Rear, Garden Area-Rear
Lot Dimensions: 165' x 100'
Parking Notes: 3 Car Garage Attached
Patio/Deck: Porch-Covered-Front, Patio-Open-Rear, Deck-Open-Rear, Gazebo
Local Schools
School District: Pueblo Rural 70
Listed By / Shown By
Listed By
Agency Name: CB Realty
Agency Phone: (719)550-2500
Shown By
Agency Title: The Cutting Edge, Realtors
Agency Phone: (719) 999-5067

Estimate Your Payment
Estimated Payment
$ 2,492.17 per month $2,216.58 Principal & Interest $144.33 Property Tax $131.25 Homeowner's Insurance
539 W Slice Dr | MLS# 241866
This single family home located at 539 W Slice Dr, Pueblo West, CO 81007 is currently listed for sale with an asking price of $450,000. This property was built in 1995 and has 4 bedrooms with 2701 sq. ft. W Slice Dr is located in the Pueblo West Golf Course subdivision within the Pueblo Rural 70 school district. Search Pueblo West Golf Course real estate on www.thecuttingedgerealtors.com today.