
BEDS2
BATHS2
SQUARE FEET1,584
MLS#7068342
STATUSActive
PROPERTY TYPEResidential - Single Family
SUBDIVISIONOld Farm
Property Description
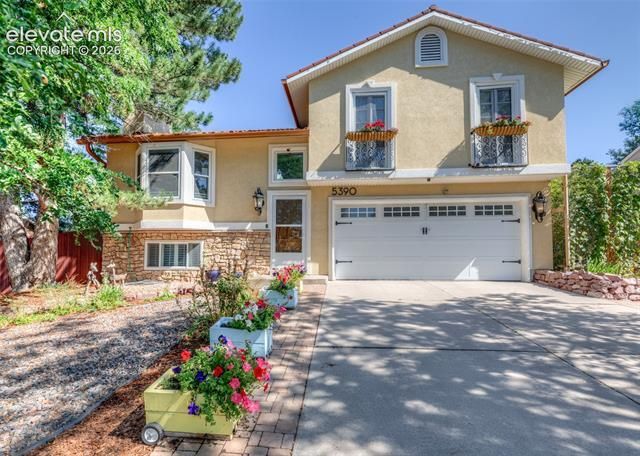
Totally remodeled contemporary & jazzy open concept tri-level flooded with light & sunshine & designed for perfect indoor/outdoor living. 1,584 sq ft with 2 bedrooms, 2 baths, 2 car garage & a 20x10 enclosed porch that leads to your own private terraced oasis with huge trees, scrubs, perennials, fountains & multiple living and entertaining areas. The gourmet kitchen features onyx counters, stainless steel appliances (including 6 burner gas range), 36” white cabinets & custom pantry (all with glass fronts), pendant lighting skylight, tile flooring, divided light glass French doors opening to the enclosed porch in the rear & open to the charming living room in front with cathedral ceilings, custom buffet & bay window & hardwood flooring. The upper level is a true primary suite with lots of extra room for an office, sitting area or yoga. French doors opening to 2 Juliet balconies. Antique inspired knobs & plates, tray ceiling with crown molding, hardwood flooring & a custom walk-in closet with built-ins & glass doors. The connecting ¾ bath has double sinks, a transit window, walk in glassed shower & tile flooring. The lower level with tile flooring has been used as the 2nd bedroom, family room or office. It has a glass front closet, connecting tiled ¾ bath with subway tile & a standing gas stove. Mini-split air conditioner. Hard surface flooring, skylights, class 5 steel roof, stone & stucco exterior, custom shed w/ 110 & 220v, security system with 3 exterior camera, motion activated lights, finished & painted garage with south facing driveway. Easy walk to Old Farm Park, trail system, a café & new brewery.
Property Features
Property Type: Residential - Single Family
Cooling: See Prop Desc Remarks, Wall Unit(s)
Fenced: Yes
Fireplaces: Free-standing, Gas, Lower Level, One
Garage: 2 car attached
Heating: Forced Air, Natural Gas
Lot Size: 0.16 Acres
Roof Type: Metal
Taxes: $1,421
Year Built: 1980
Feature Descriptions
Appliances: Dishwasher, Disposal, Double Oven, Dryer, Gas in Kitchen, Kitchen Vent Fan, Microwave Oven, Oven, Range, Refrigerator, Washer
Basement/Foundation: Not Applicable
Community Features: Hiking or Biking Trails, Parks or Open Space
Existing Utilities: Cable Available, Electricity Connected, Natural Gas Connected
Exterior: Stone, Stucco
Fence: Rear
Floor Plan: Tri-Level
Floors: Tile, Wood
Garage Amenities: Garage Door Opener, See Prop Desc Remarks
Garage Type: Attached
Interior: 6-Panel Doors, French Doors, Skylight (s), Vaulted Ceilings, See Prop Desc Remarks
Laundry Facilities: Electric Hook-up, Lower
Lot: Level, Sloping
Outbuilding(s): Yes
Out Buildings: Storage Shed
Square Footage: 524 (Main)
Utilities: Cable Available, Electricity Connected, Natural Gas Connected
Water: Municipal
Listed By / Shown By
Listed By
Agency Name: The Platinum Group
Agency Phone: 719-536-4444
Shown By
Agency Title: The Cutting Edge, Realtors
Agency Phone: (719) 999-5067

Estimate Your Payment
Estimated Payment
$ 2,455.29 per month $2,206.24 Principal & Interest $118.42 Property Tax $130.64 Homeowner's Insurance
5390 Country Heights Drive | MLS# 7068342
This single family home located at 5390 Country Heights Drive, Colorado Springs, CO 80917 is currently listed for sale with an asking price of $447,900. This property was built in 1980 and has 2 bedrooms with 1584 sq. ft. Country Heights Drive is located in the Old Farm subdivision. Search Old Farm real estate on www.thecuttingedgerealtors.com today.