
BEDS4
BATHS2 full
SQUARE FEET2,267
MLS#3789886
STATUSActive
PROPERTY TYPEResidential - Single Family
SUBDIVISIONGrange Creek
SCHOOLAdams 12 5 Star Schl
Listing Courtesy of:
RE/MAX Northwest Inc
Agency Contact: teresav@remax.net,303-548-7496

Property Description
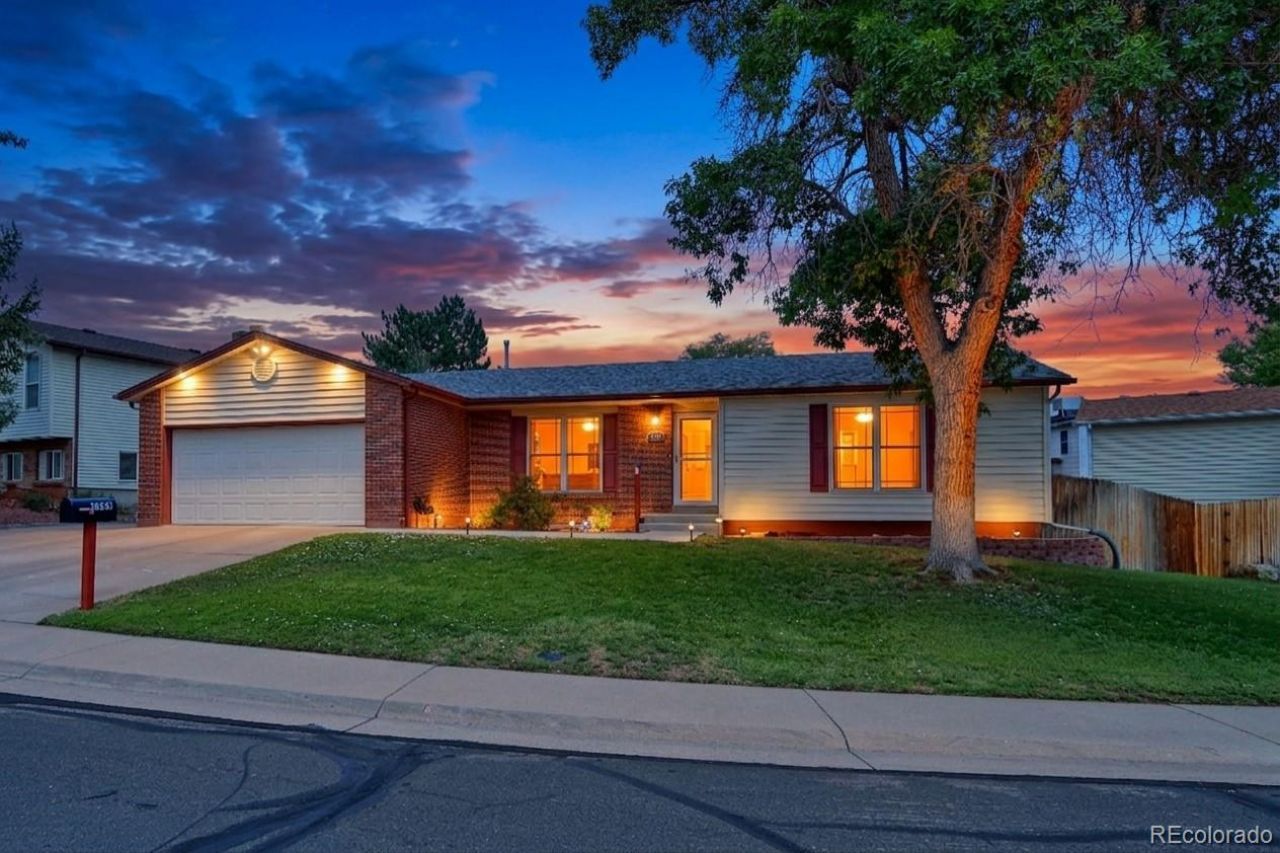
Welcome to this Fabulous 4 Bedroom, 2 Bath Home All Freshly Painted with Brand New Carpet Installed Featuring New Quartz Countertops in Kitchen, New Sink, New Faucet, Newer SS Appliances, Cozy Wood Burning Stove in Family Room, Huge Finished Basement with All New Carpeting and Freshly Painted. Featuring Spacious Family Room with Wet bar and Mini Refrigerator, 2 Additional Bedrooms and 3/4 Bath with Washer/Dryer Setup, Finished 2 Car Garage and Fully Fenced Yard with Patio and Gazebo and Bonus Utility Shed. Additional Highlights to this property: Brand New Class 4 Hail Resistant Roof, New Hot water Heater, Upgraded Windows and New Vinyl Windows in Basement, New Electrical Panel, Gas Forced Air Heat/AC, Extra Concrete Slab for Parking, New Concrete Flooring in Garage and Sidewalks, Close to Parks, Schools, Library and Close to Light Rail & I 76 Highway Access.
Property Features
Property Type: Residential - Single Family
Basement: Finished, Full
Cooling: Central Air
Garage: 2 car attached
Heating: Forced Air, Natural Gas
Lot Size: 0.16 Acres
Roof Type: Composition
Stories: 1.0
Taxes: $3,421
Year Built: 1978
Amenities
Ceiling Fan(s)
Eat-in Kitchen
Primary Suite
Quartz Counters
Smoke Free
Private Yard
Feature Descriptions
Appliances: Dishwasher, Dryer, Gas Water Heater, Microwave, Oven, Range, Refrigerator, Washer
Baths 3/4: 1
Baths Full: 1
Baths Half: 0
Baths Total: 2
Exclusions: Sellers personal property
Exterior: Brick, Vinyl Siding
Fencing: Full
Flooring: Carpet, Laminate, Tile, Vinyl
Lot: Level
Parcel#: R0073759
Parking: Dry Walled, Finished Garage
Parking Notes: Dry Walled, Finished Garage
Patio/Porch: Patio
Security: Carbon Monoxide Detector(s), Smoke Detector(s)
Sewer: Public Sewer
Water: Public
Window: Double Pane Windows, Window Coverings
Local Schools
High School: Thornton
Middle School: Shadow Ridge
Elementary School: Riverdale
School District: Adams 12 5 Star Schl
Listed By / Shown By
Listed By
Agency Name: RE/MAX Northwest Inc
Agency Contact: teresav@remax.net,303-548-7496
Shown By
Agency Title: The Cutting Edge, Realtors
Agency Phone: (719) 999-5067
Estimate Your Payment
Estimated Payment
$ 2,763.35 per month $2,339.73 Principal & Interest $285.08 Property Tax $138.54 Homeowner's Insurance
5395 E 108th Place | MLS# 3789886
This single family home located at 5395 E 108th Place , Thornton, CO 80233 is currently listed for sale with an asking price of $475,000. This property was built in 1978 and has 4 bedrooms and 2 full baths with 2267 sq. ft. E 108th Place is located in the Grange Creek subdivision within the Adams 12 5 Star Schl school district. Search Grange Creek real estate on www.thecuttingedgerealtors.com today.