
BEDS3
BATHS2 full
SQUARE FEET1,423
MLS#7567175
STATUSActive
PROPERTY TYPEResidential - Single Family
SUBDIVISIONGreen Valley Ranch Filing 63
SCHOOLDenver 1
Listing Courtesy of:
Trelora Realty, Inc.
Agency Contact: coteam@trelora.com,720-410-6100

Property Description
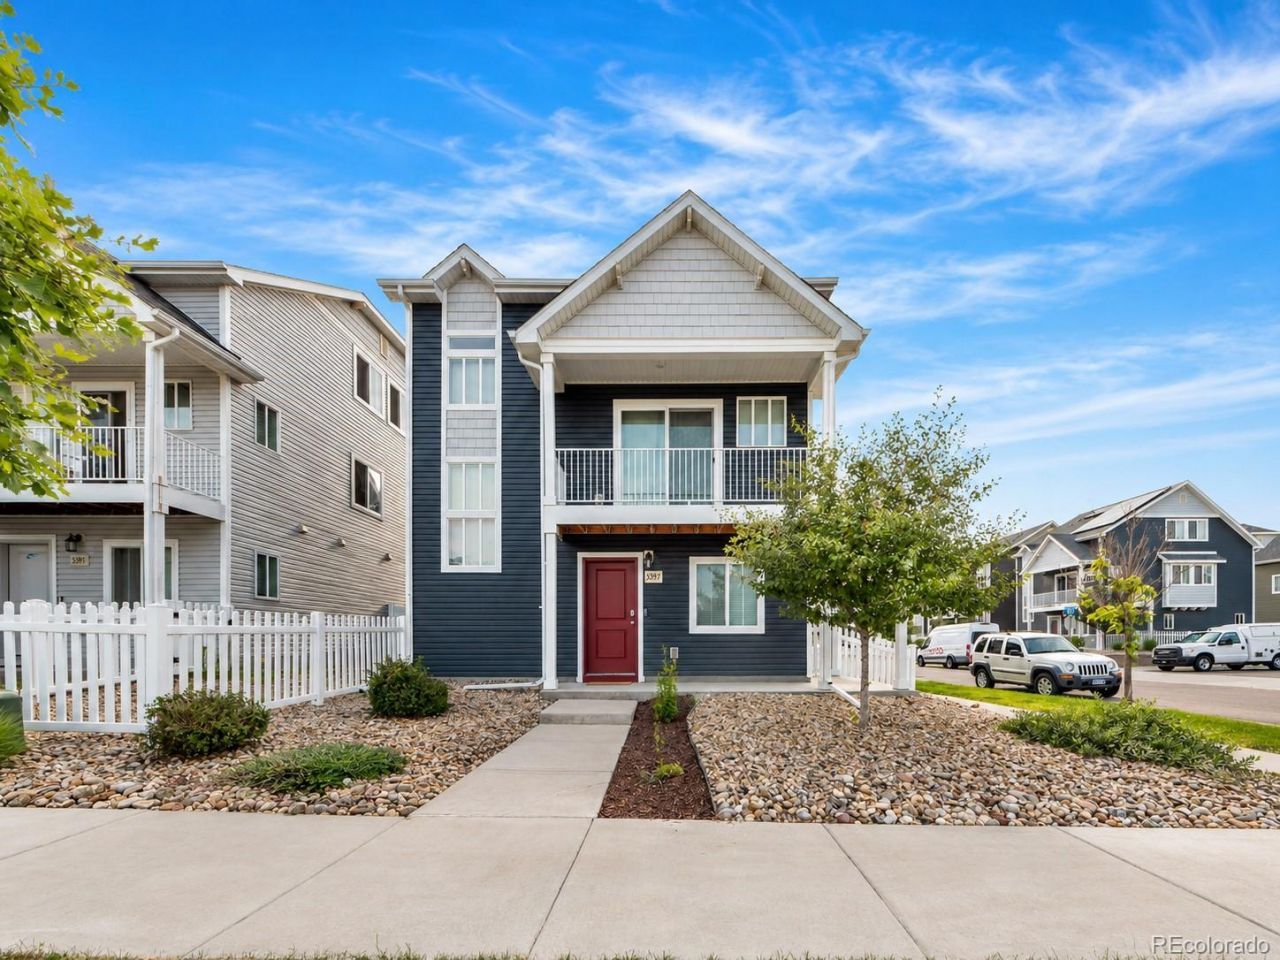
Welcome to this beautifully maintained 3-bedroom, 2-bathroom home in Green Valley Ranch, Denver. Immaculately clean, light, and bright throughout, this home offers an inviting open layout with abundant natural light and peaceful corner-lot views of nearby park space, trees, and the surrounding neighborhood.The home features brand-new upgraded carpet and padding, a comfortable living area, a spacious dining space, and a well-designed floor plan that feels fresh, functional, and move-in ready. Enjoy the convenience of an attached 2-car garage, simple exterior living, and open views.A rare bonus: the home can be purchased fully furnished with a full-price offer, making this an excellent turnkey opportunity. Clean, stylish, and ready?this is the easy, move-in-ready option you wont want to miss!
Property Features
Property Type: Residential - Single Family
Cooling: Central Air
Garage: 2 car attached
Heating: Electric, Forced Air
Lot Size: 0.06 Acres
Roof Type: Shingle
Stories: 3.0
Taxes: $5,383
Year Built: 2020
Amenities
Pantry
Smart Thermostat
Walk-In Closet(s)
Balcony
Feature Descriptions
Appliances: Dishwasher, Disposal, Dryer, Electric Water Heater, Microwave, Refrigerator, Washer
Baths 3/4: 0
Baths Full: 2
Baths Half: 0
Baths Total: 2
Days on Site: 8
Exclusions: From I-70 East, take exit 284 for Peoria St and turn left. Turn right onto 56th Ave, right onto Tower Rd, left onto 52nd Ave, and left onto Argonne St.
Exterior: Vinyl Siding
Fencing: None
Flooring: Carpet, Vinyl
Lot: Corner Lot
Parcel#: 152-36-018
Patio/Porch: Front Porch
Sewer: Public Sewer
Utilities: Cable Available
Water: Public
Local Schools
High School: KIPP Denver Collegiate High School
Middle School: DSST: Green Valley Ranch
Elementary School: Highline Academy Charter School
School District: Denver 1
Listed By / Shown By
Listed By
Agency Name: Trelora Realty, Inc.
Agency Contact: coteam@trelora.com,720-410-6100
Shown By
Agency Title: The Cutting Edge, Realtors
Agency Phone: (719) 999-5067
Estimate Your Payment
Estimated Payment
$ 2,718.13 per month $2,142.67 Principal & Interest $448.58 Property Tax $126.87 Homeowner's Insurance
5397 N Argonne Street | MLS# 7567175
This single family home located at 5397 N Argonne Street , Denver, CO 80249 is currently listed for sale with an asking price of $434,995. This property was built in 2020 and has 3 bedrooms and 2 full baths with 1423 sq. ft. N Argonne Street is located in the Green Valley Ranch Filing 63 subdivision within the Denver 1 school district. Search Green Valley Ranch Filing 63 real estate on www.thecuttingedgerealtors.com today.