
BEDS3
BATHS2 full
SQUARE FEET1,529
MLS#7718034
STATUSActive
PROPERTY TYPEResidential - Single Family
SUBDIVISIONAthmar Park
SCHOOLDenver 1
Listing Courtesy of:
Engel & Volkers Denver
Agency Contact: Juliee.Ragusa@engelvoelkers.com,228-304-2319

Property Description
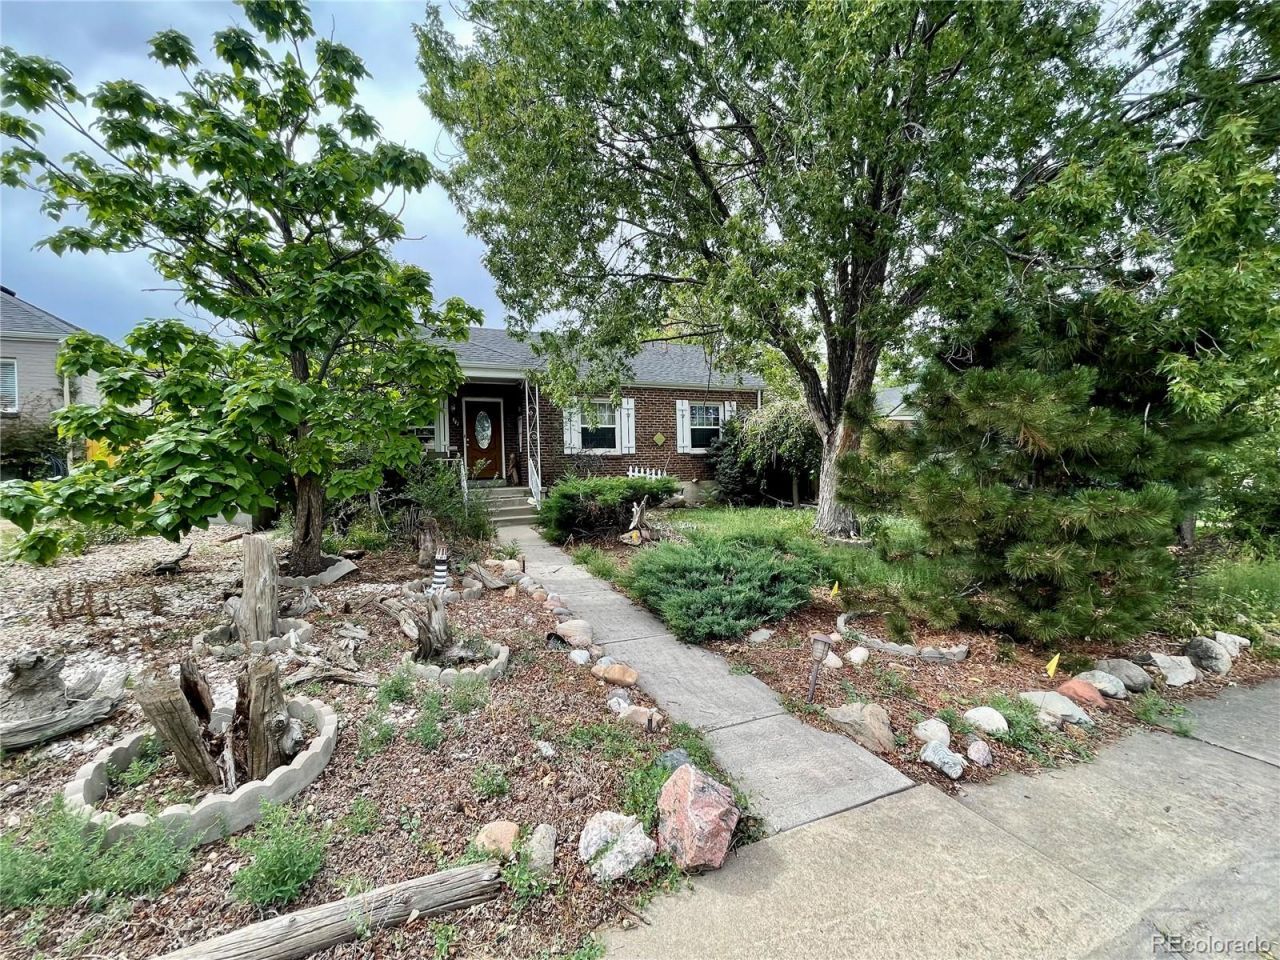
This Athmar Park home has plenty of potential for an investor or a handy buyer looking for a home they can make their own. With 1,529 finished square feet, there are 2 bedrooms and a 3/4 bath on the main level, plus a full basement with a non-conforming bedroom, family room, 3/4 bath and laundry room. Main level bathroom has been updated. The furnace is not currently working, and the home is being offered as an opportunity for the next owner to update and improve as they see fit. Outside is a fenced backyard and detached 2-car garage with automatic doors, and the roofs on both the house and garage are approximately 5 years old. Brick exterior, a full basement, flexible living space, fenced yard and 2-car garage give you a lot to work with. Whether youre looking for your next renovation project or a home where you can put in some sweat equity and make it yours, this one is worth a look. Located in Athmar Park without bordering Federal or Alameda.
Property Features
Property Type: Residential - Single Family
Basement: Finished, Full
Cooling: None
Garage: 2
Heating: Forced Air
Home Style: Traditional
Lot Size: 0.14 Acres
Roof Type: Shingle
Stories: 1.0
Taxes: $2,806
Year Built: 1947
Amenities
Garden
Private Yard
Feature Descriptions
Baths 3/4: 2
Baths Full: 0
Baths Half: 0
Baths Total: 2
Exclusions: Sellers personal property.
Exterior: Brick
Fencing: Full
Flooring: Carpet, Wood
Lot: Level
Parcel#: 5171-22-017
Patio/Porch: Front Porch
Sewer: Public Sewer
Utilities: Cable Available, Electricity Connected, Natural Gas Connected
Water: Public
Local Schools
High School: KIPP Denver Collegiate High School
Middle School: Strive Westwood
Elementary School: Munroe
School District: Denver 1
Listed By / Shown By
Listed By
Agency Name: Engel & Volkers Denver
Agency Contact: Juliee.Ragusa@engelvoelkers.com,228-304-2319
Shown By
Agency Title: The Cutting Edge, Realtors
Agency Phone: (719) 999-5067
Estimate Your Payment
Estimated Payment
$ 2,372.97 per month $2,019.55 Principal & Interest $233.83 Property Tax $119.58 Homeowner's Insurance
541 S Dale Court | MLS# 7718034
This single family home located at 541 S Dale Court , Denver, CO 80219 is currently listed for sale with an asking price of $410,000. This property was built in 1947 and has 3 bedrooms and 2 full baths with 1529 sq. ft. S Dale Court is located in the Athmar Park subdivision within the Denver 1 school district. Search Athmar Park real estate on www.thecuttingedgerealtors.com today.